Search
Leave a Message
Thank you for your message. I will be in touch with you shortly.
Explore My Properties

Property Description

Magnificent Hilltop Estate with Panoramic Lake & Hill Country Views
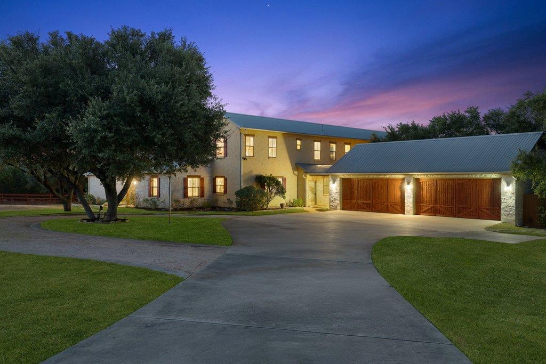
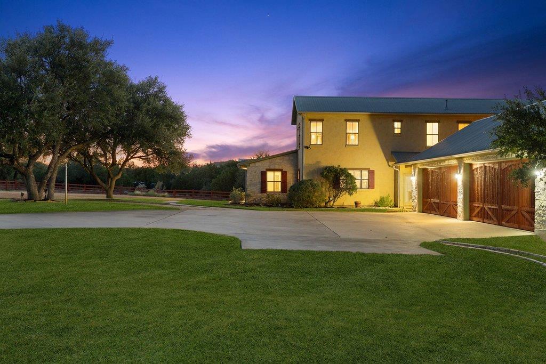
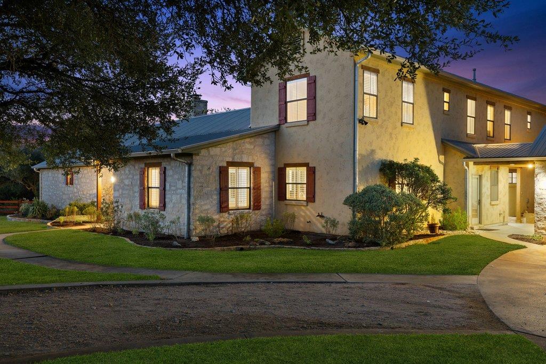
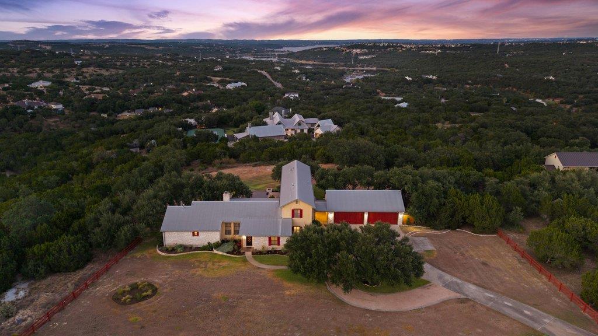
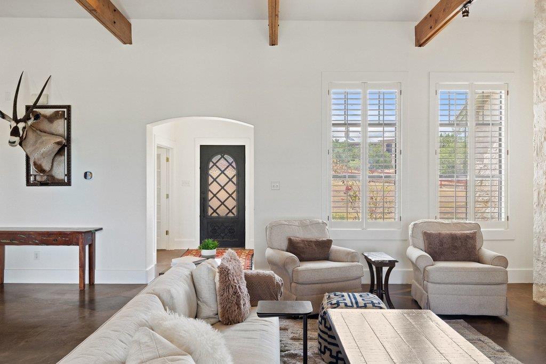
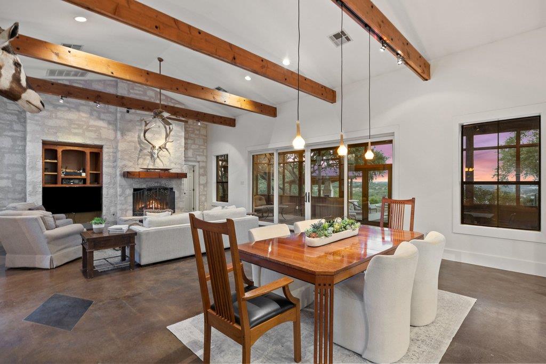
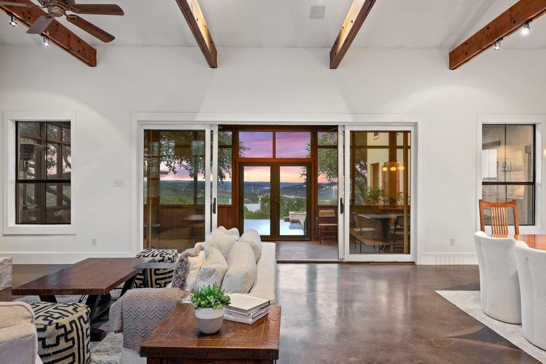
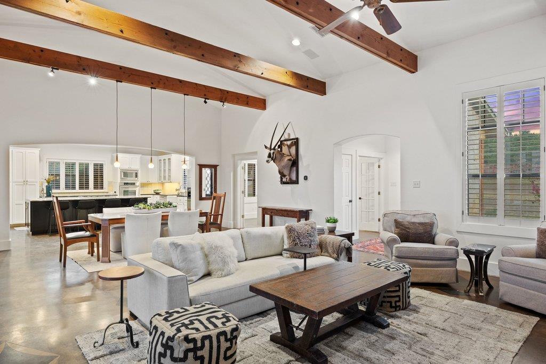
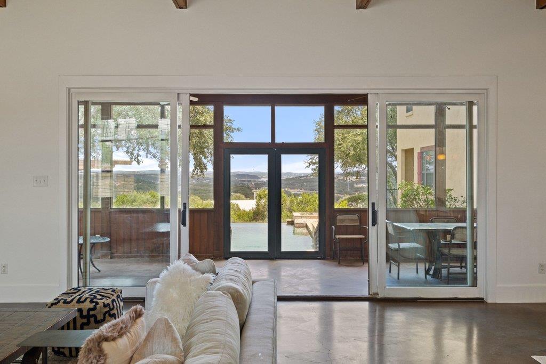
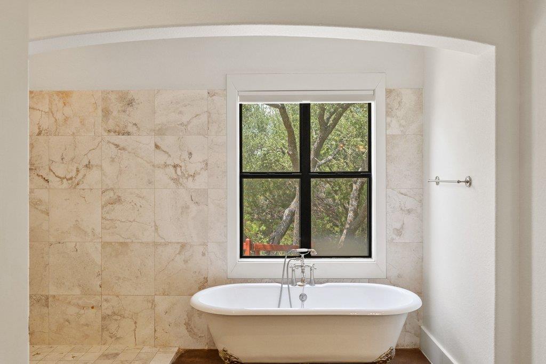
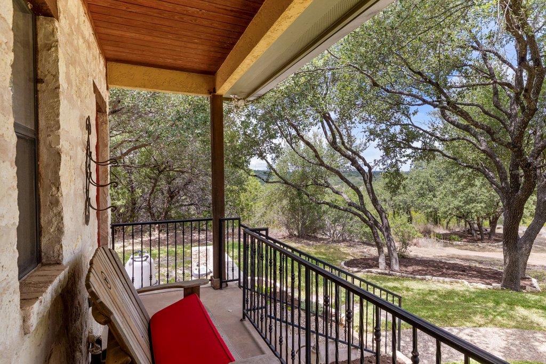
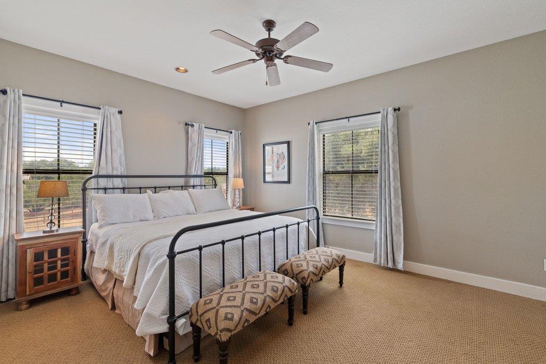
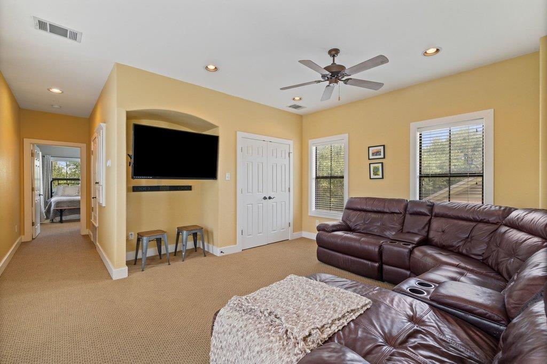
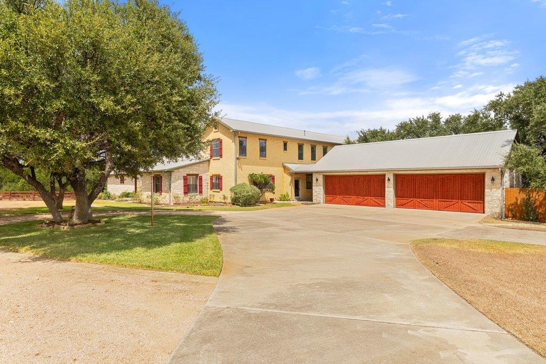
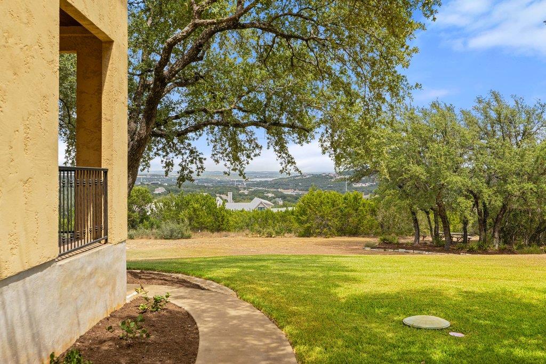
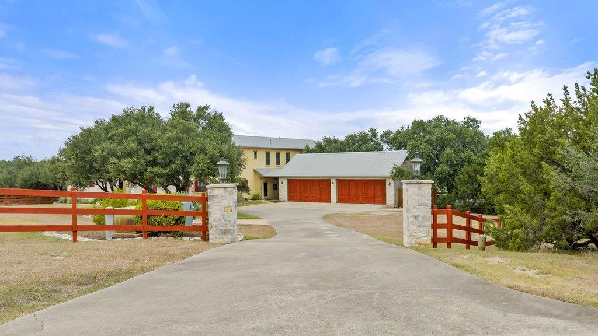
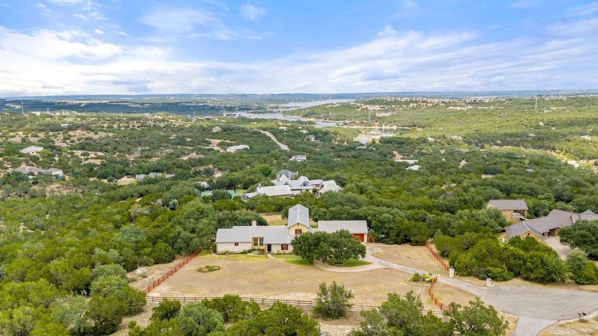
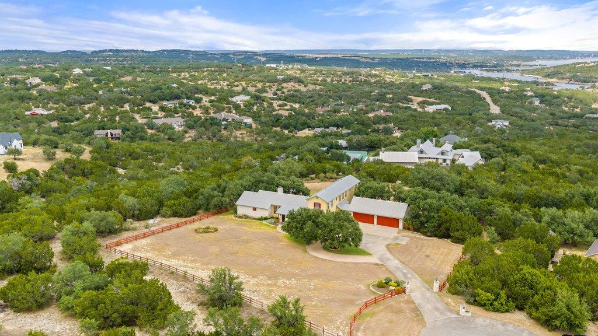
Perched on 6 private acres at the end of a peaceful hilltop cul-de-sac, this magnificent estate offers breathtaking panoramic views of the lake and surrounding Hill Country for miles. Soaring ceilings, abundant windows, and thoughtfully designed spaces create an exceptional sense of openness and natural light throughout.
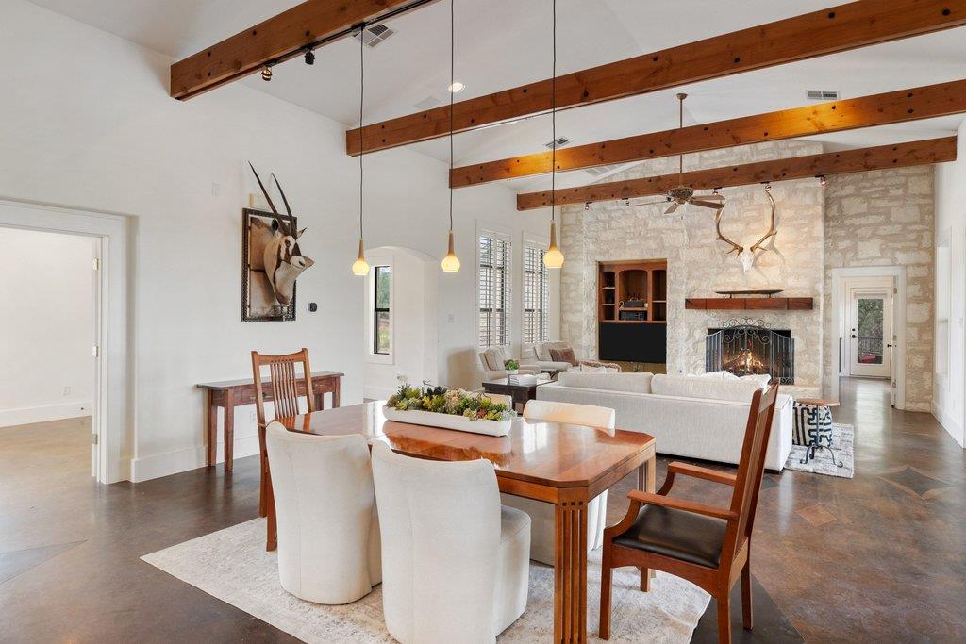
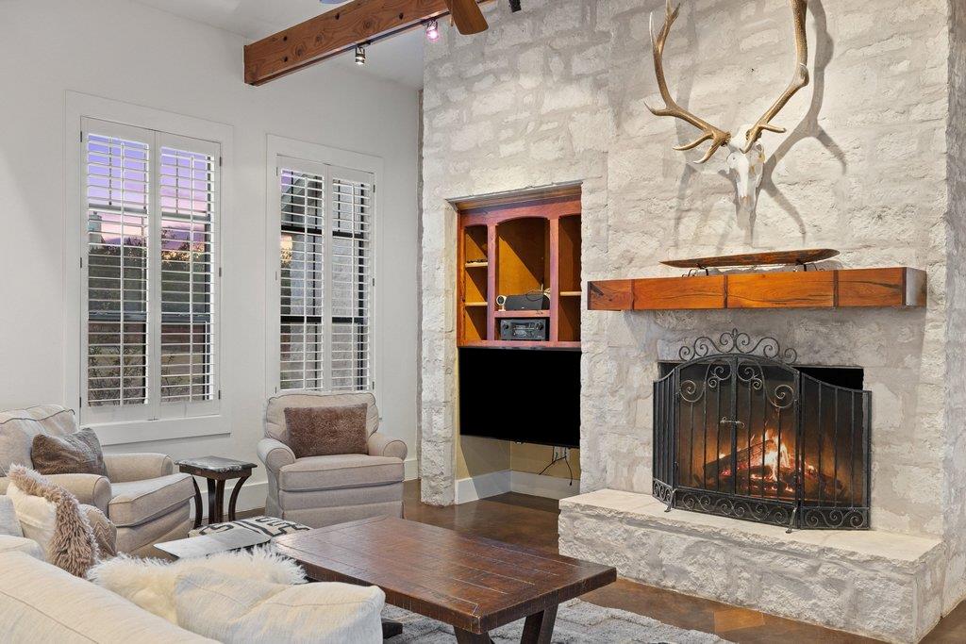
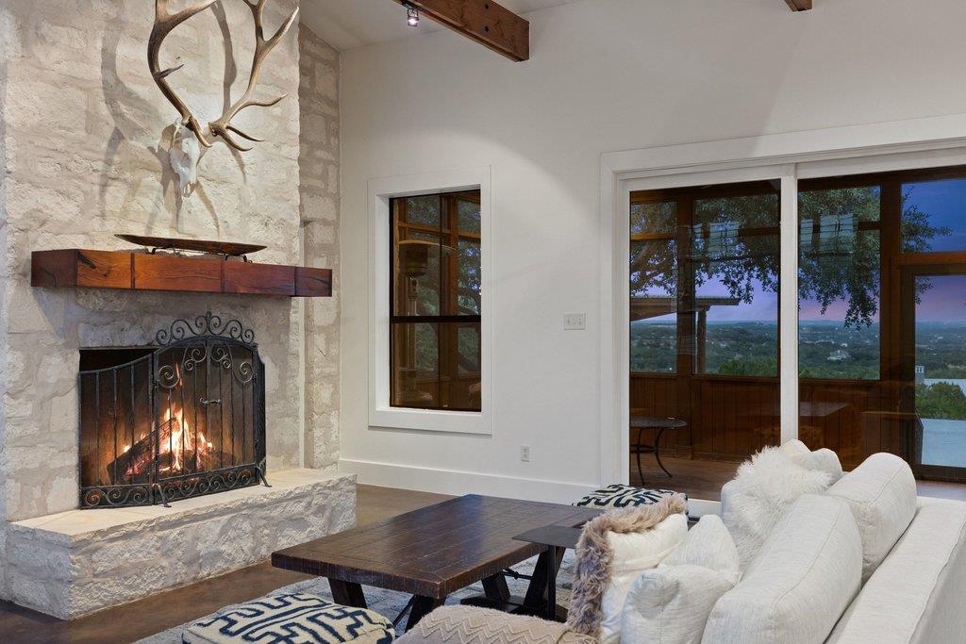
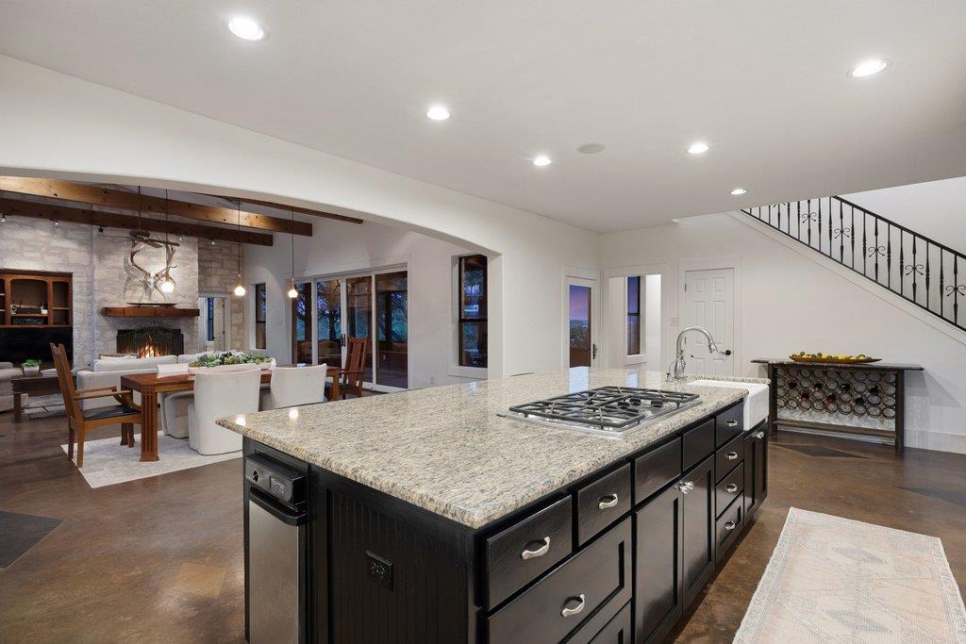
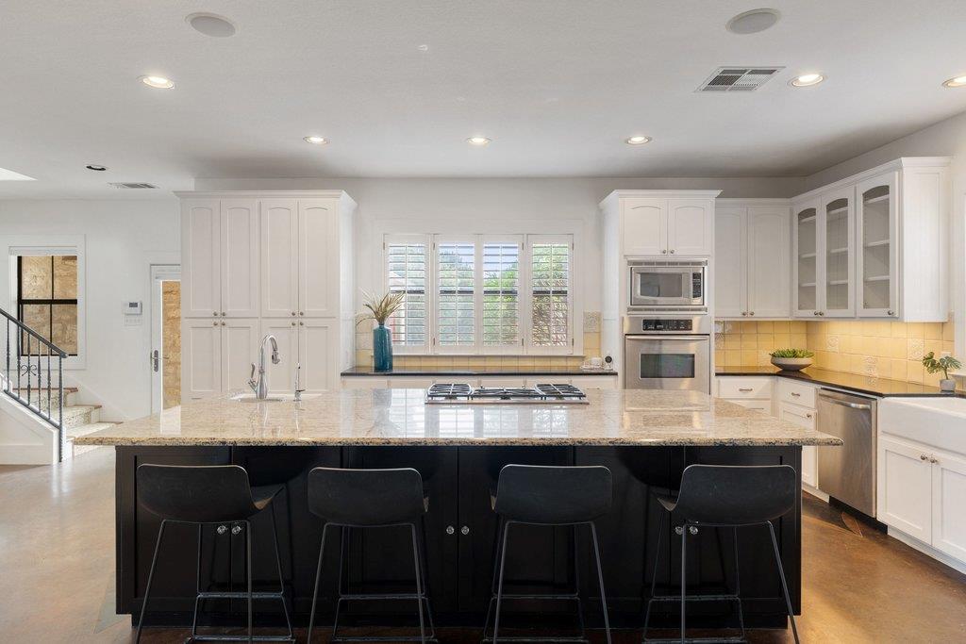
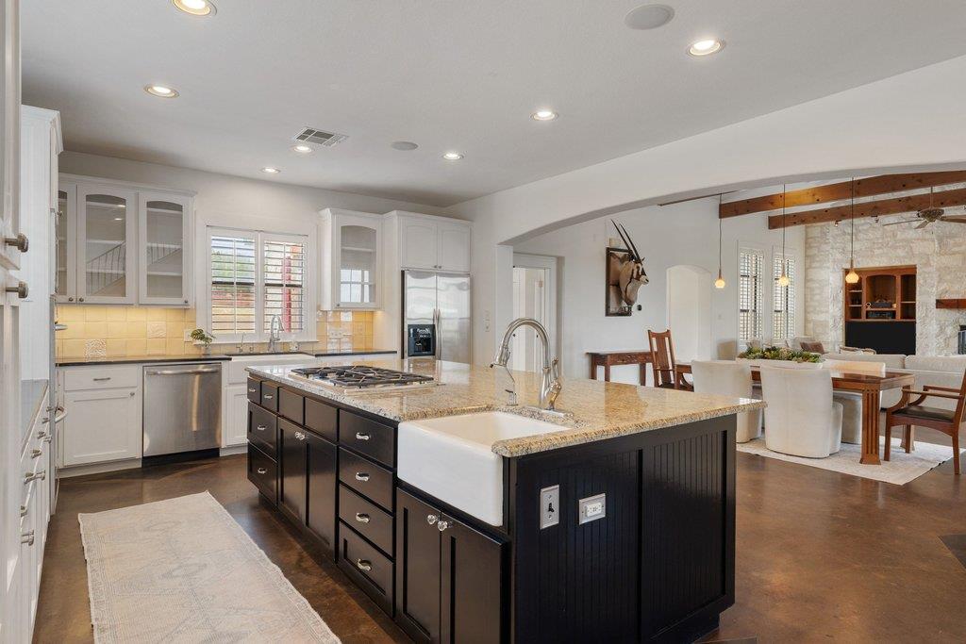
The gourmet country kitchen is a chef's dream, featuring a huge center island, generous breakfast bar, and ample custom cabinetry. The inviting den showcases a striking stone feature wall with a fireplace and built-in shelving, while custom built-ins throughout the home add beauty, functionality, and character.
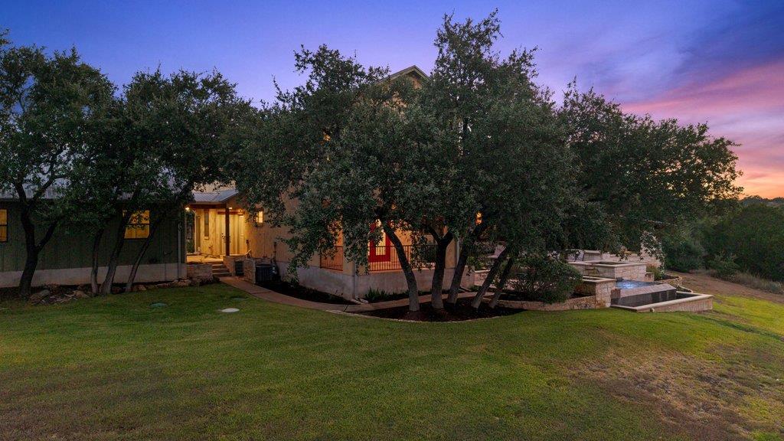
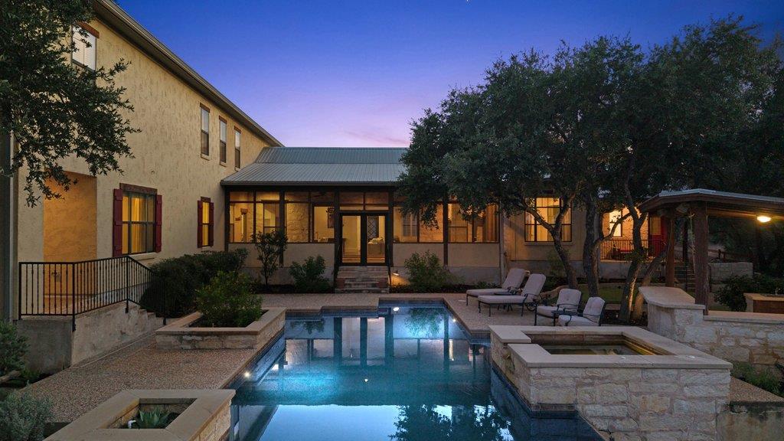
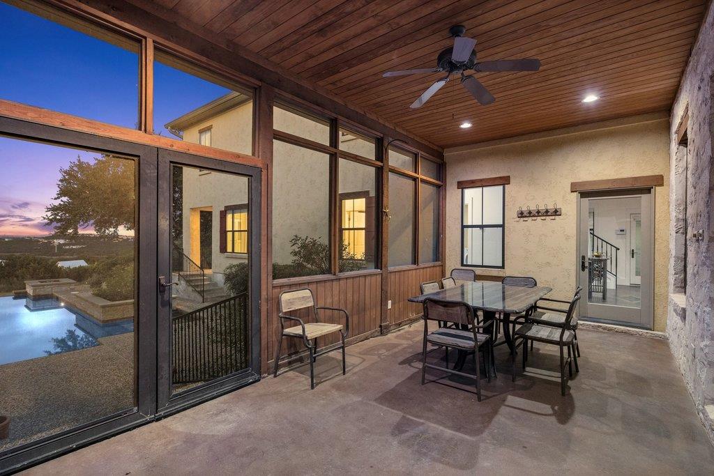
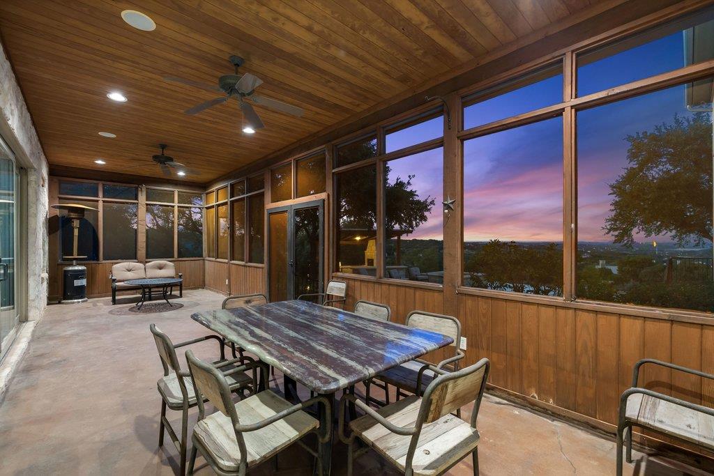
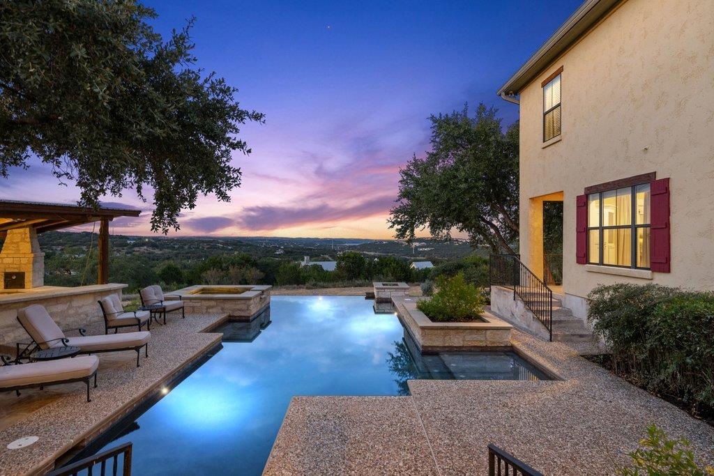
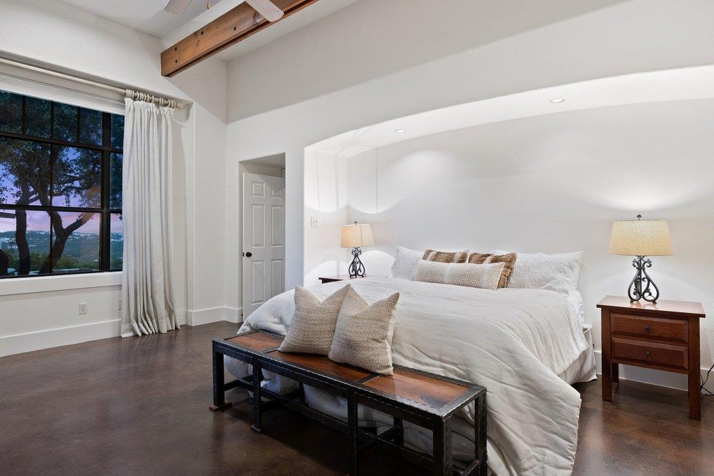
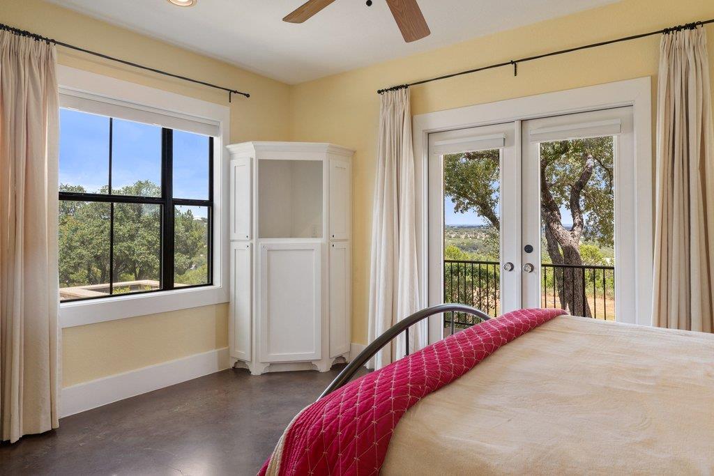
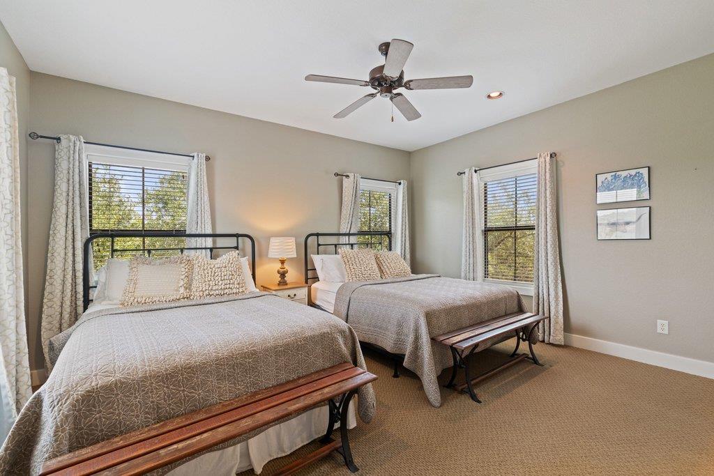
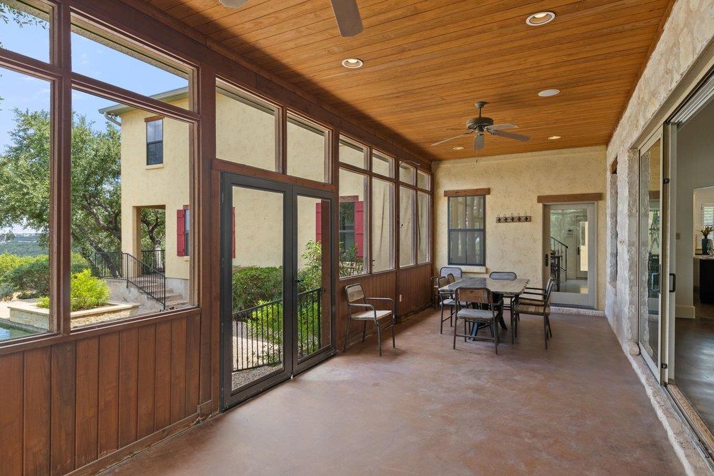
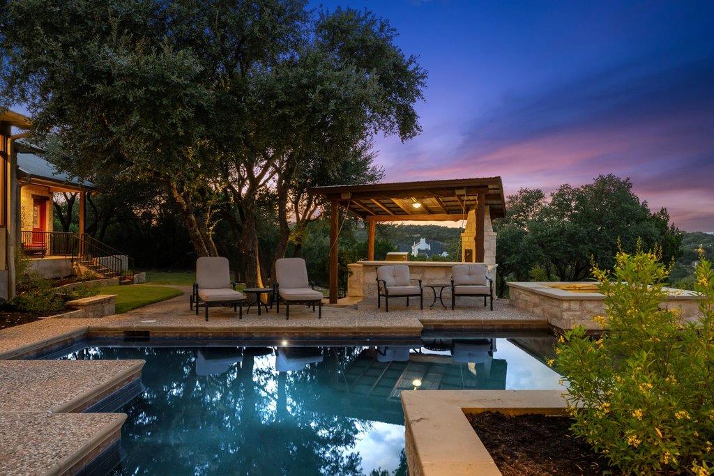
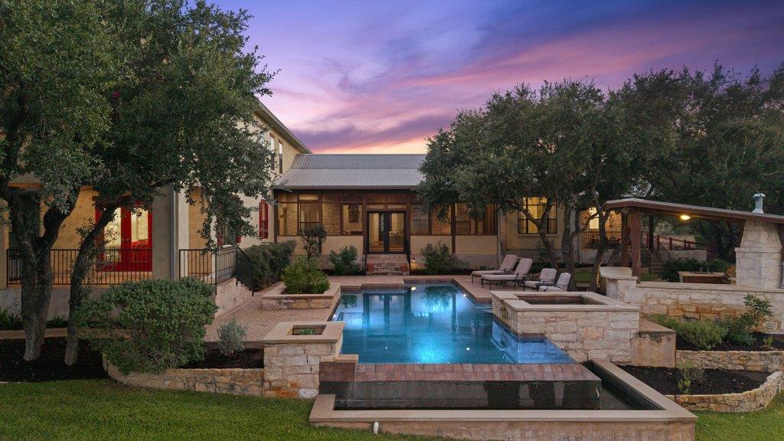
Enjoy the outdoors year-round from the screened-in porch or retreat to the spectacular outdoor oasis. A negative-edge pool and spa overlook the expansive views, complemented by an outdoor bar and grill--perfect for entertaining or relaxing while taking in unforgettable sunsets. Four generous bedrooms plus office.
Additional features include a whole-house water filtration system and an abundance of privacy. Residents also enjoy convenient lake access via the community boat ramp, making it easy to take advantage of everything lake living has to offer.

Overview

Property Status
Active Under Contract
Lot Size
5.89 Acres
MLS ID
5922651
Property Type
Residential
Year Built
2002

Features & Amenities

Neighborhood
Spicewood
Water Frontage
See Remarks
View Description
Hill Country, Lake, Panoramic, Trees/Woods
Stories
2
Garage Spaces
4.0
Water Source
Well
Utilities
Electricity Connected, Propane, Underground Utilities
Pool
Cabana, Heated, In Ground, Infinity, Outdoor Pool, Pool/Spa Combo, Waterfall
Roof
Metal
Lot Features
Back to Park/Greenbelt, Cul-De-Sac, Gentle Sloping, Trees-Large (Over 40 Ft)
Parking
Circular Driveway, Concrete, Detached, Driveway, Garage, Garage Door Opener, Garage Faces Front, Parking Pad, Workshop in Garage
Heat Type
Heat Pump
Air Conditioning
Central Air
Fireplace
Fire Pit, Great Room, Living Room, Stone, Wood Burning
Appliances
Cooktop, Dishwasher, Dryer, Gas Cooktop, Gas Range, Ice Maker, Microwave, Oven, Electric Oven, Refrigerator, Stainless Steel Appliance(s), Washer, Washer/Dryer
Other Interior Features
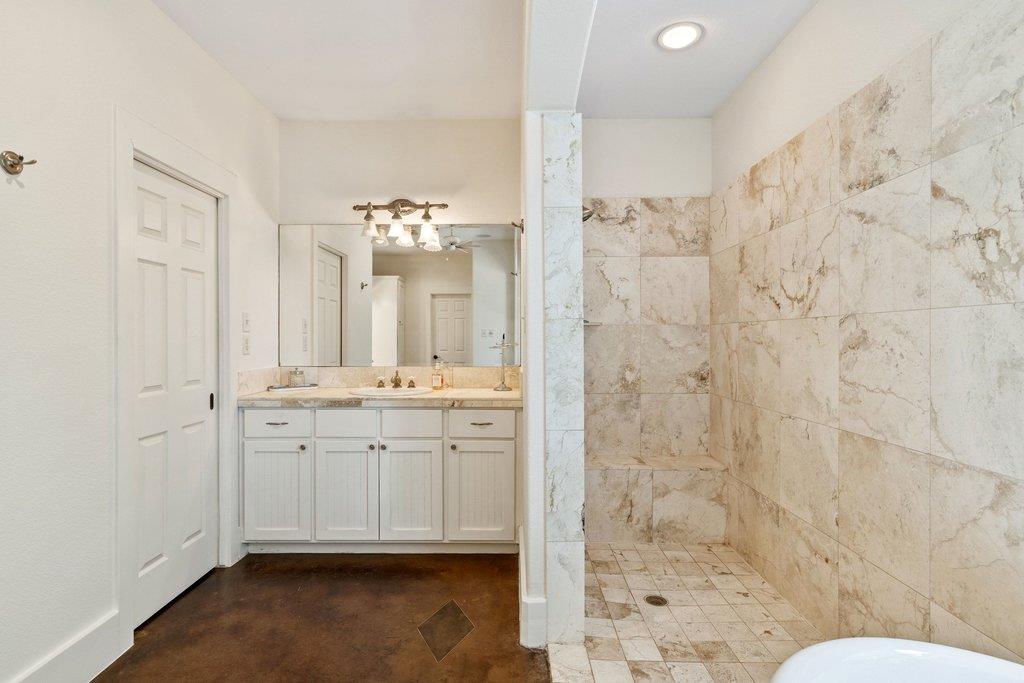
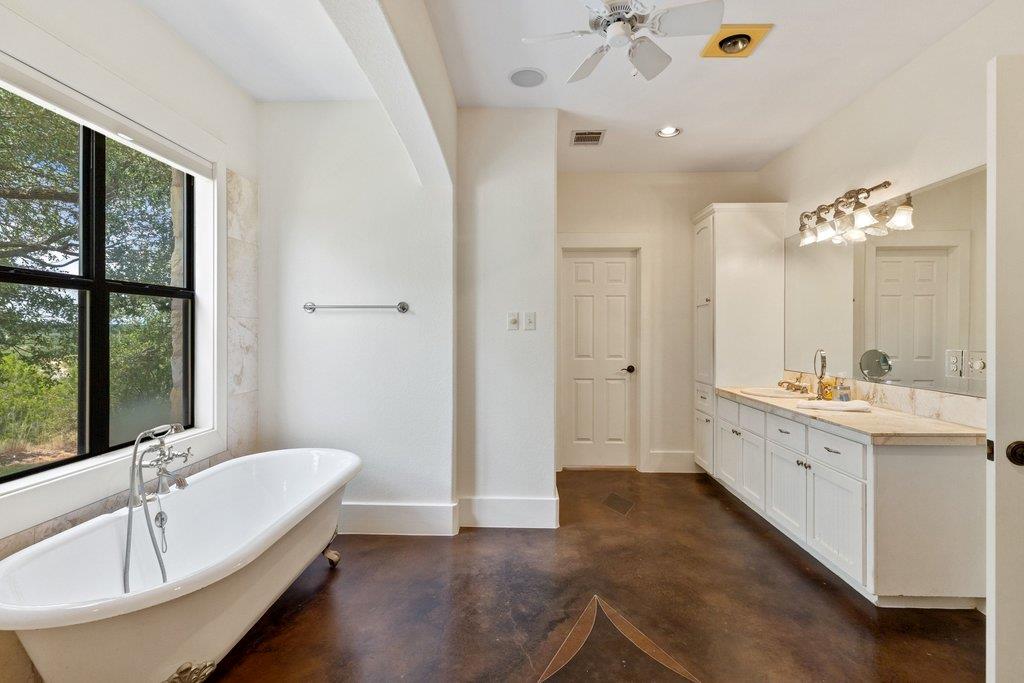
Breakfast Bar, Built-in Features, Ceiling Fan(s), Beamed Ceilings, High Ceilings, Vaulted Ceiling(s), Granite Counters, Double Vanity, Eat-in Kitchen, French Doors, In-Law Floorplan, Kitchen Island, Multiple Dining Areas, Multiple Living Areas, Natural Woodwork, Open Floorplan, Recessed Lighting, Smart Thermostat, Soaking Tub, Walk-In Closet(s)
Sewer
Septic Tank
Substructure
Slab
Disability Features
Adaptable Bathroom Walls, Accessible Doors
Other Exterior Features
Dog Run, Gas Grill, Gutters Full, Outdoor Grill, Private Entrance, Private Yard
Elementary School
Rough Hollow
Middle School
Lake Travis
High School
Lake Travis
School District
Lake Travis ISD
Sales Price
$1,599,000
Real Estate Tax
$26,832/yr
HOA
$200/yr

Downloads

Stone house and illuminated swimming pool at dusk, with a covered patio and landscaped yard.
Schedule a Tour

We would love to help you see this beautiful home! As a full-service brokerage, we can help you tour. Please submit an offer, and answer questions about the buying process.

Thank you

for your interest in 4401 Whirlwind CV, Spicewood, TX 78669

4401 Whirlwind CV
Navigate
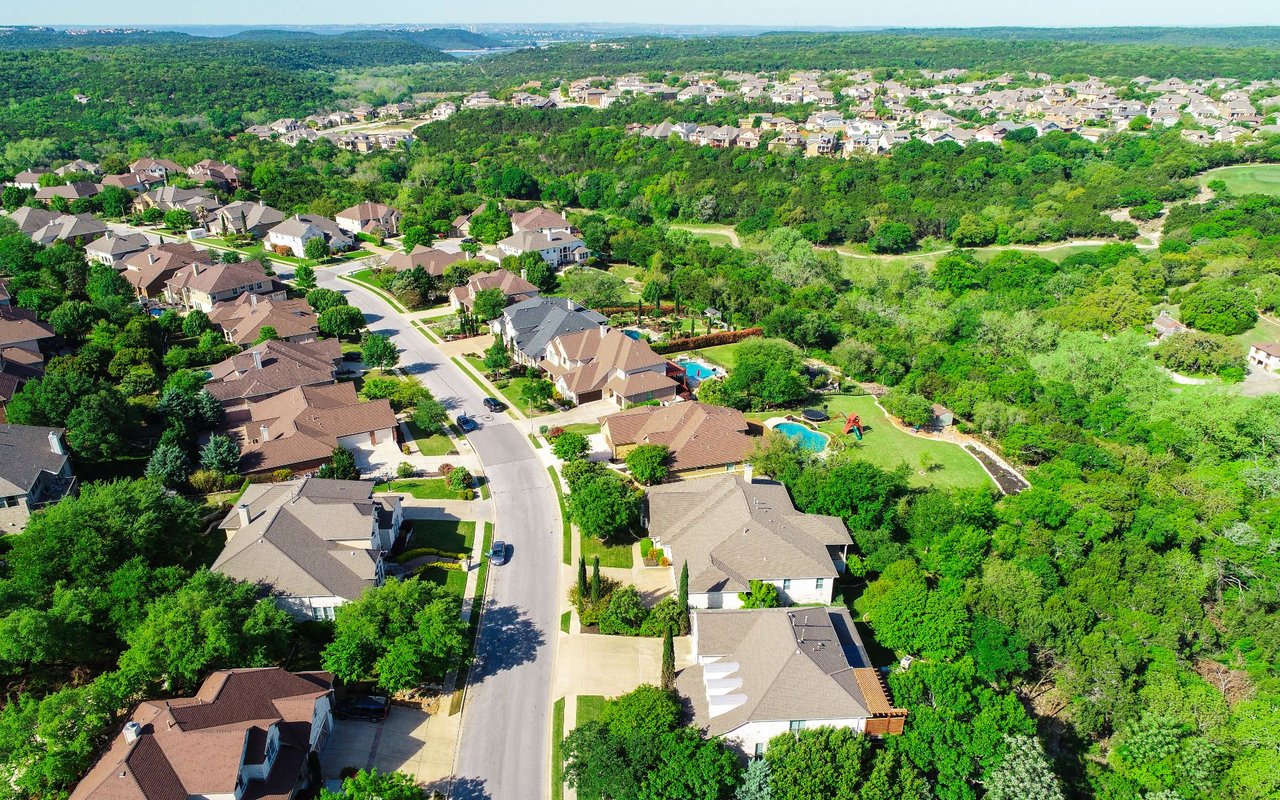
Aerial view of a leafy neighborhood with detached homes, curving streets, and community pools.

Explore Spicewood

30.4760° N, 98.1566° W

read more
Two-story stone home with illuminated windows and twin wood garage doors at dusk.
explore in 3d

Mortgage Calculator

Estimate your monthly mortgage payment, including the principal and interest, property taxes, and HOA. Adjust the values to generate a more accurate rate.
$0,000 Your Payment 20 15 65
$0,000 Your Payment

I'm Interested In

4401 Whirlwind CV

or
  • Casey Marquez seated on a white sofa in front of a pale stone fireplace.
    CallCasey Marquez

    License #720638

    (210) 789-0876
  • Browse My

    Featured Properties

    Browse my exclusive listings and find your next dream home today!

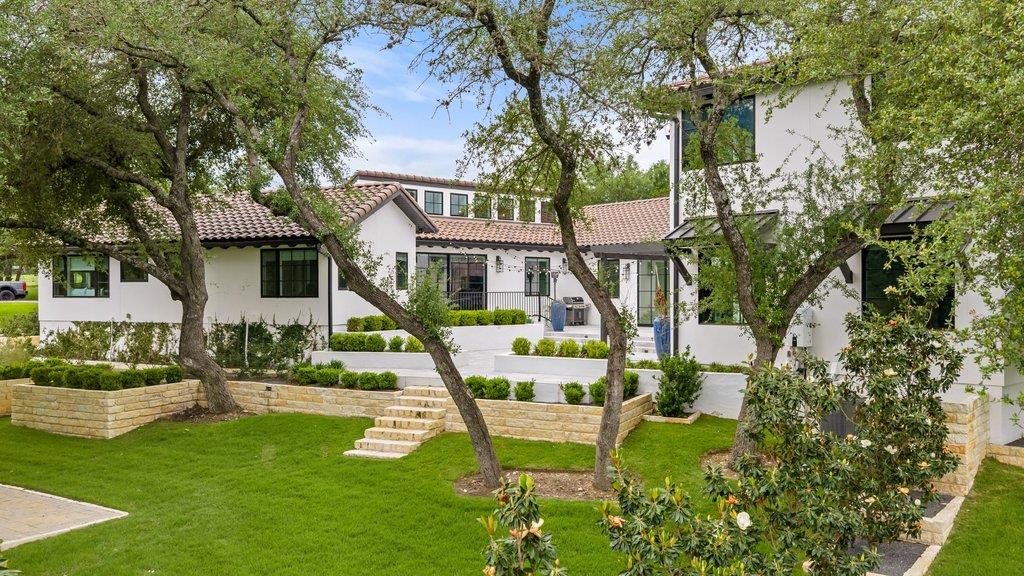
    • White home with tiled roofs and a raised stone terrace framed by mature trees. For Sale

      $3,799,000

      28 Club Estates PKWY, Austin, TX 78738

      • 6 Beds
      • 6 Baths
      • 5,726 Sq.Ft.
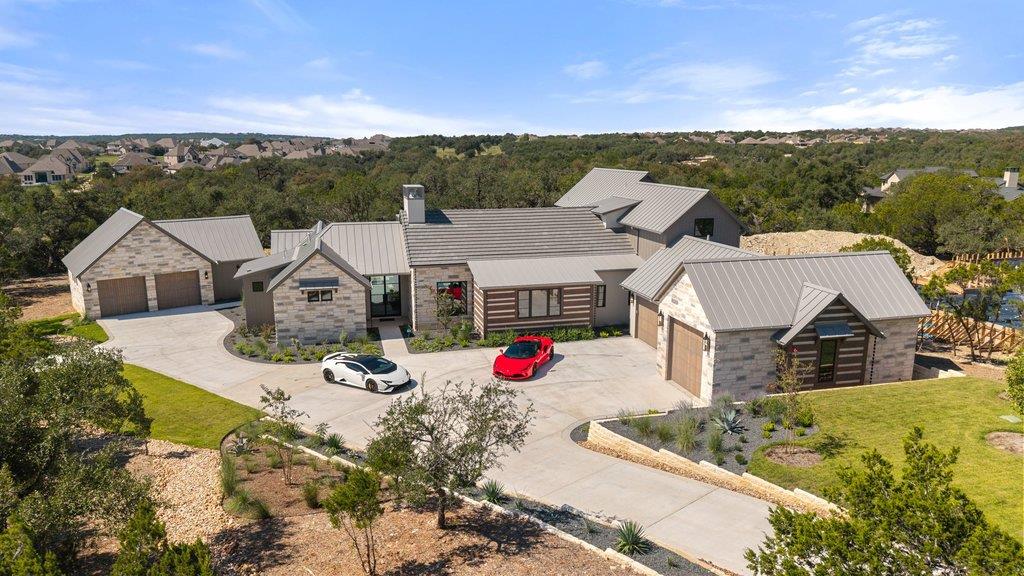
    • Aerial view of a modern stone-and-metal-roof home with a broad driveway and two parked cars. For Sale

      $3,399,000

      244 Zonetail CV, Austin, TX 78737

      • 5 Beds
      • 5 Baths
      • 4,626 Sq.Ft.
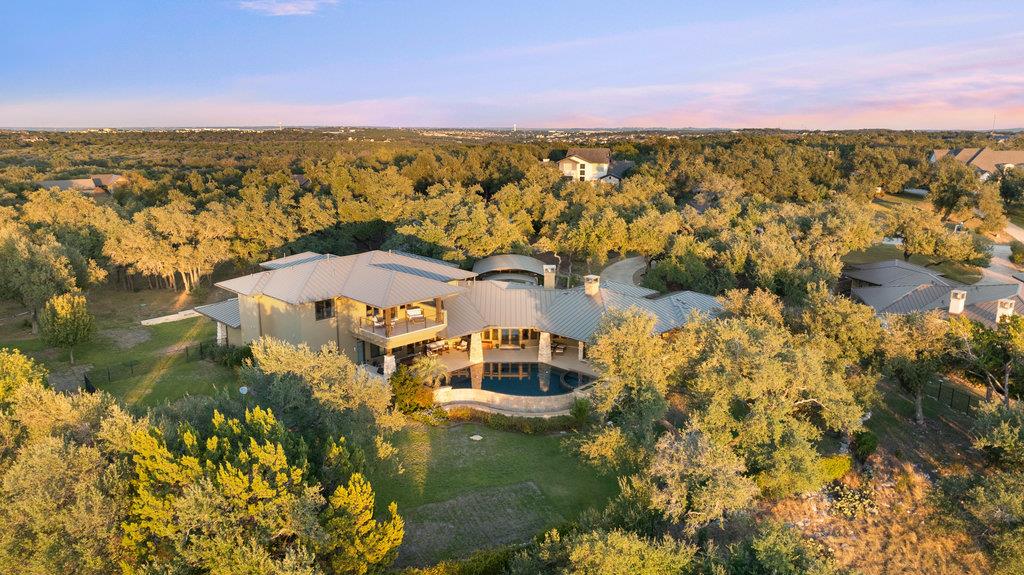
    • Aerial view of a modern home and pool surrounded by golden autumn trees. For Sale

      $3,250,000

      17800 Flagler DR, Austin, TX 78738

      • 6 Beds
      • 6 Baths
      • 5,807 Sq.Ft.
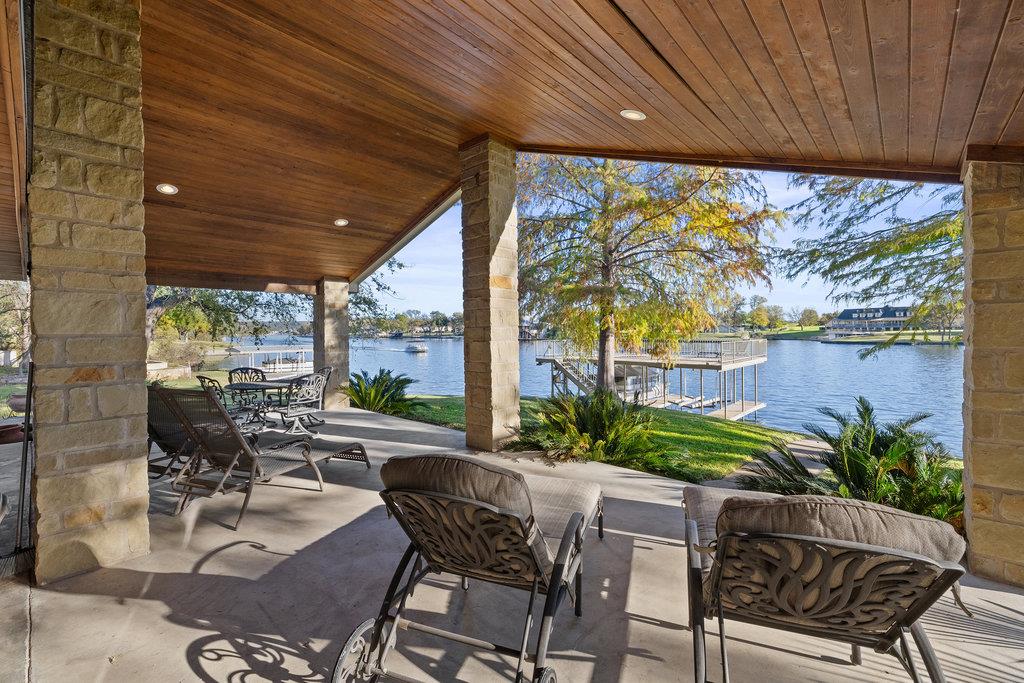
    • Covered lakeside patio with stone columns, lounge chairs, and a view of the water. For Sale

      $2,000,000

      1922 Purple Sage LN, Kingsland, TX 78639

      • 4 Beds
      • 3 Baths
      • 2,772 Sq.Ft.
    • Stone house and illuminated swimming pool at dusk, with a covered patio and landscaped yard. Active Under Contract

      $1,599,000

      4401 Whirlwind CV, Spicewood, TX 78669

      • 4 Beds
      • 5 Baths
      • 4,315 Sq.Ft.
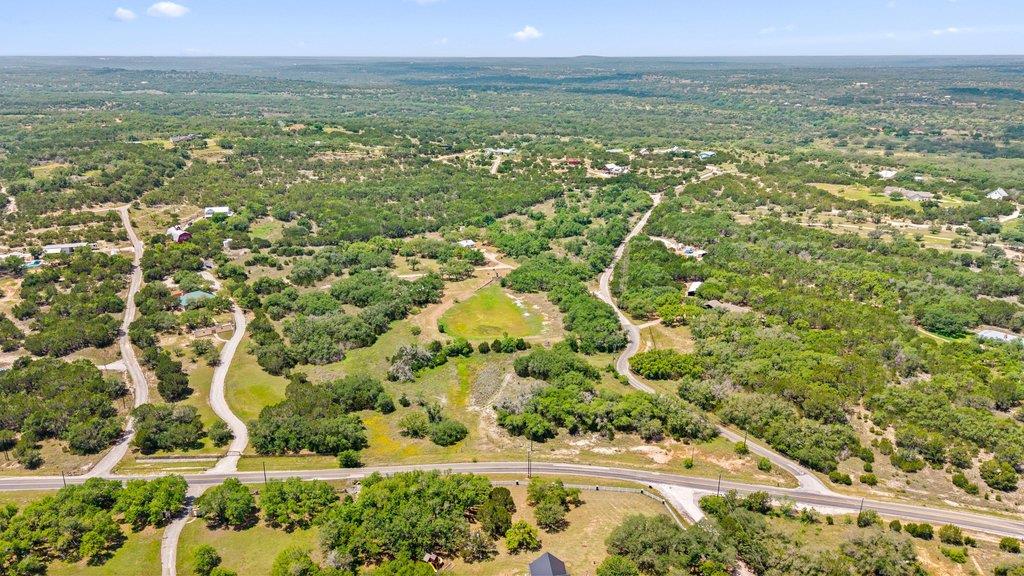
    • Aerial view of wooded countryside with winding roads, scattered homes, and open clearings. Active Under Contract

      $1,450,000

      23625 Pedernales Canyon TRL, Spicewood, TX 78669

      • 3 Beds
      • 2 Baths
      • 1,433 Sq.Ft.
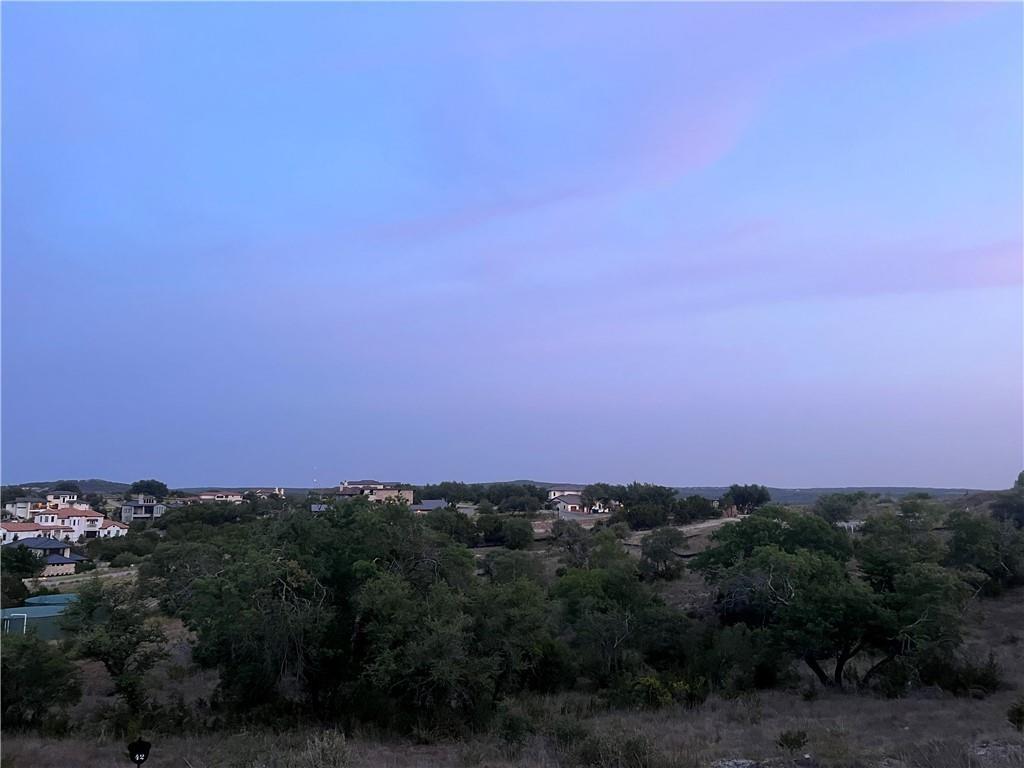
    • Wooded hillside overlooking scattered homes beneath a blue-purple dusk sky. For Sale

      $1,250,000

      5101 Honey Daisy Way WAY, Austin, TX 78738

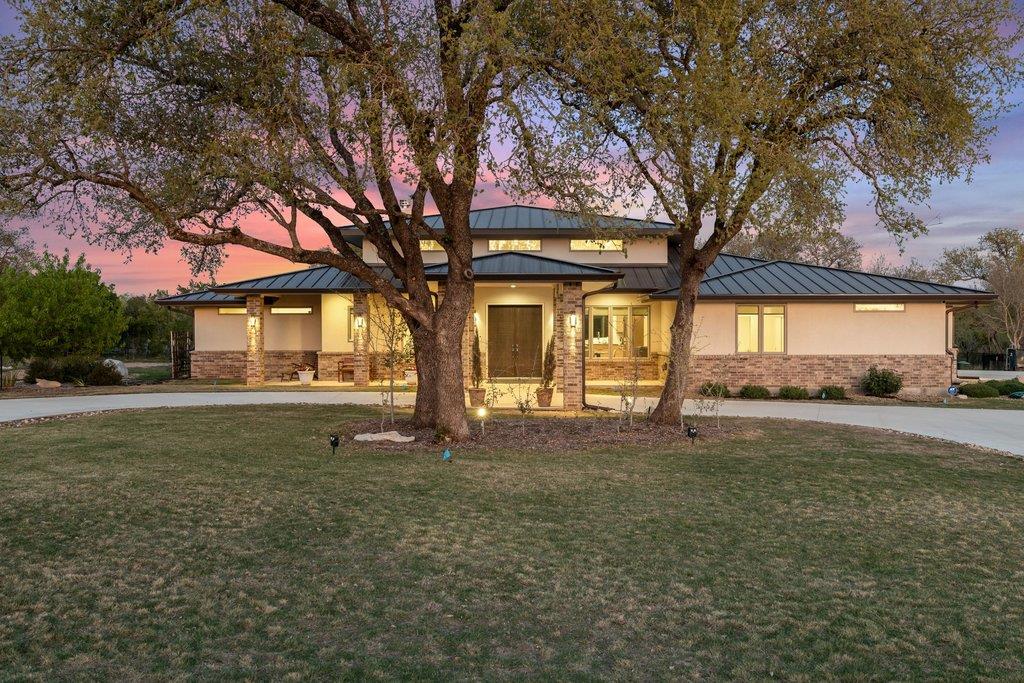
    • Single-story home with a metal roof, brick accents, and large oak trees at sunset. For Sale

      $1,058,940

      405 Spicewood Trails DR, Spicewood, TX 78669

      • 3 Beds
      • 4 Baths
      • 2,986 Sq.Ft.
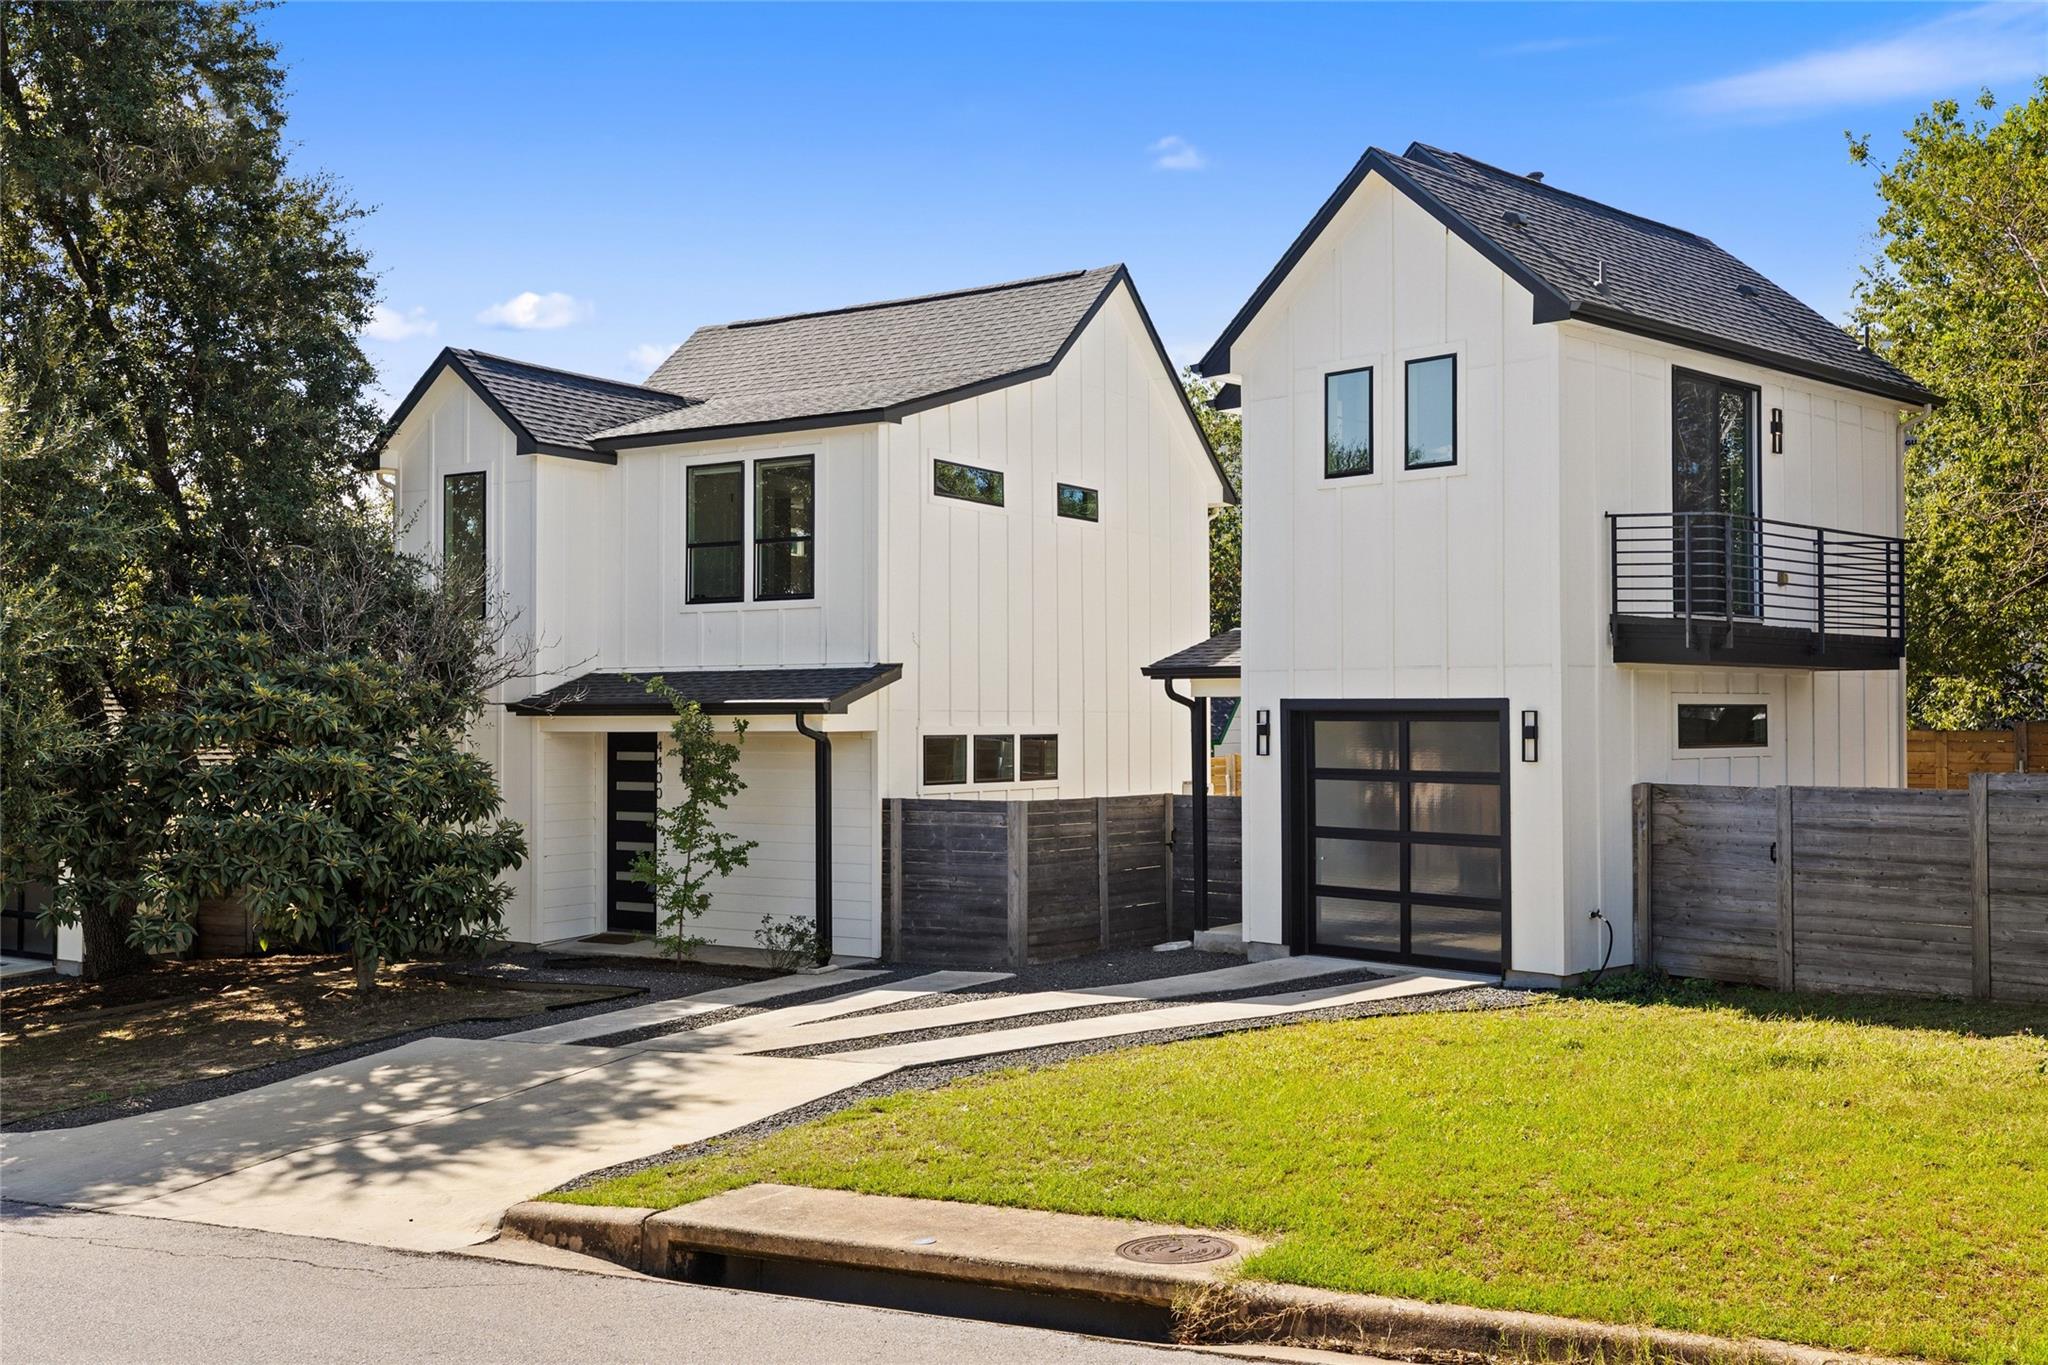
    • Modern white homes with dark gabled roofs, a black-railed balcony, and fenced yards. For Sale

      $619,000

      4400 Jinx Ave # 2, Austin, TX 78745

      • 3 Beds
      • 4 Baths
      • 1,519 Sq.Ft.
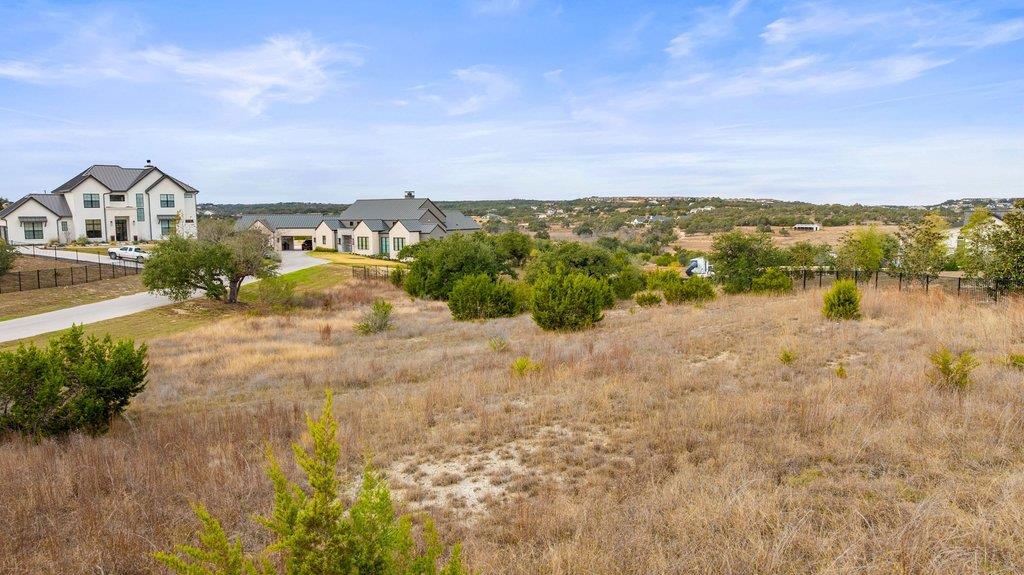
    • Open grassy lot with scattered shrubs, neighboring modern homes, and rolling terrain beyond. For Sale

      $575,000

      6512 Caudill LN, Austin, TX 78738

    View All Properties

    Follow Us On Instagram