Search

Leave a Message

Thank you for your message. I will be in touch with you shortly.

Explore My Properties

Property Description

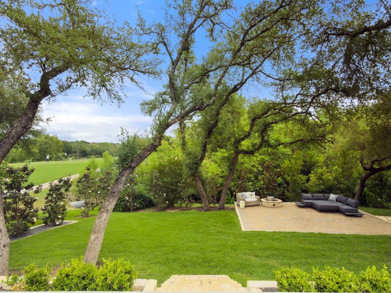
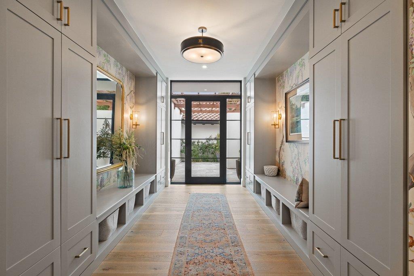
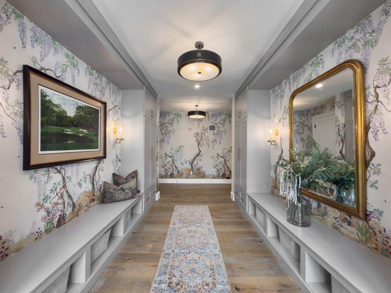
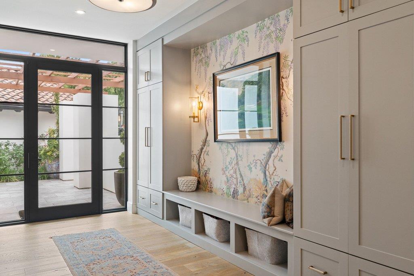
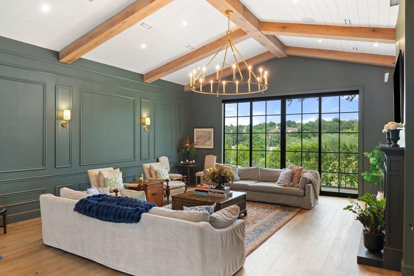
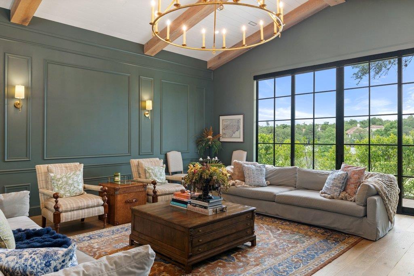
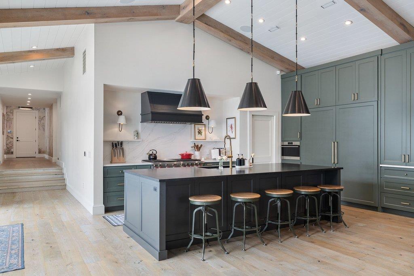
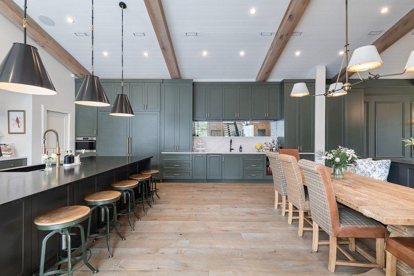
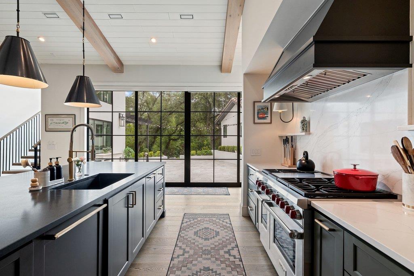
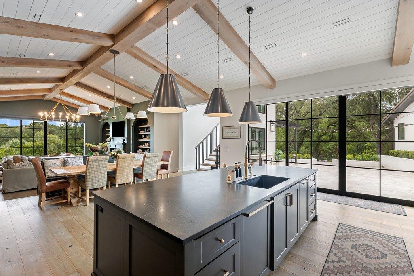
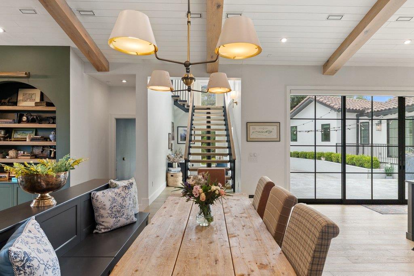
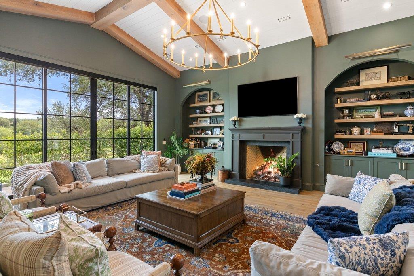
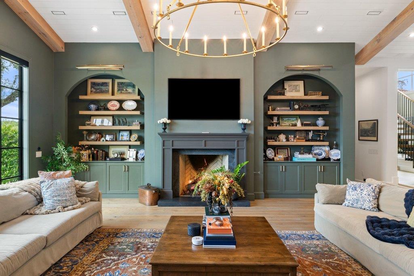
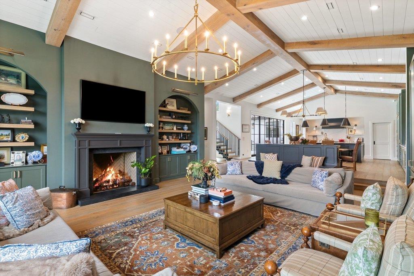
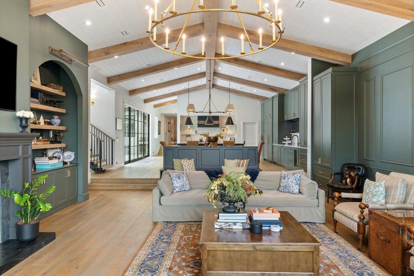
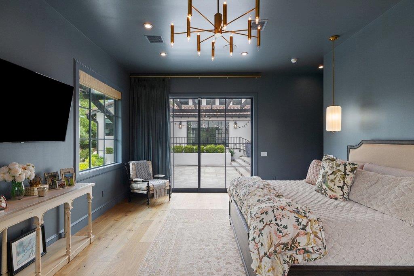
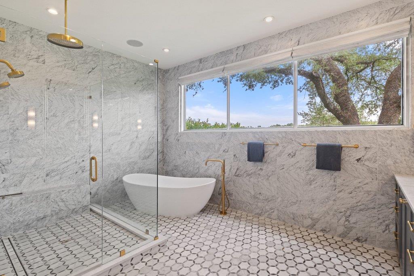
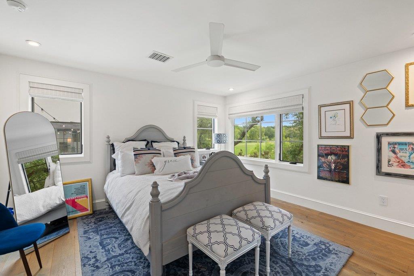
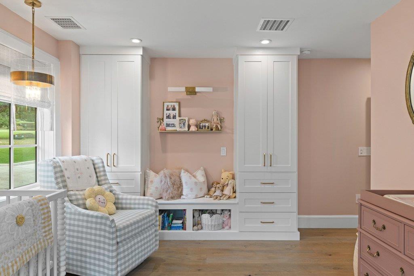
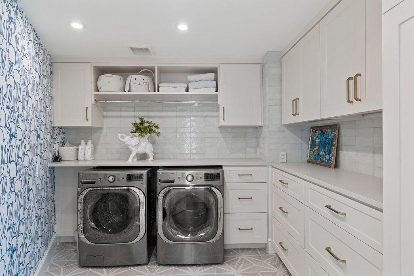
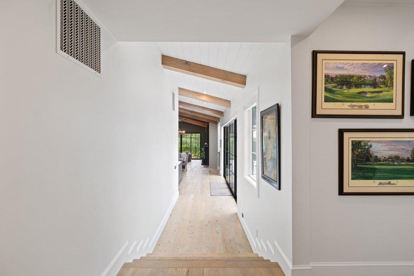
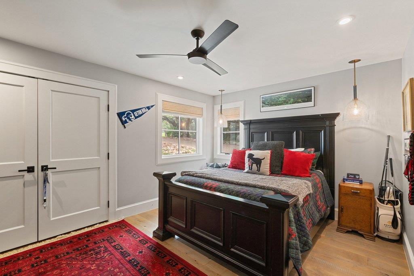
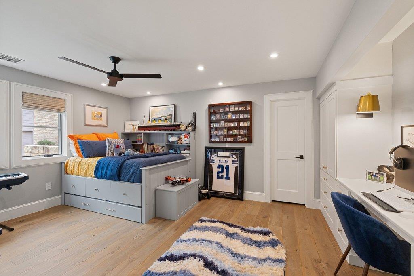
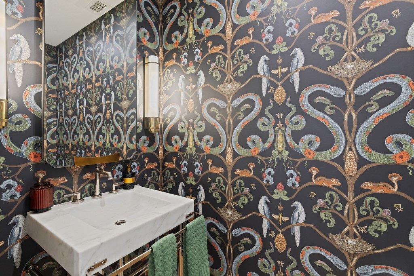
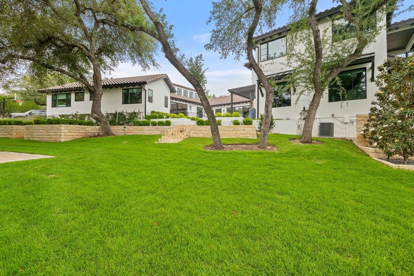
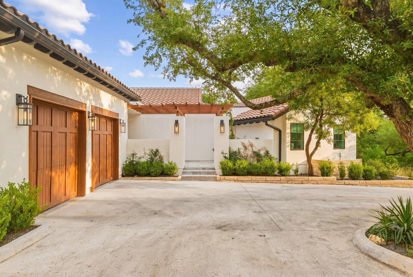
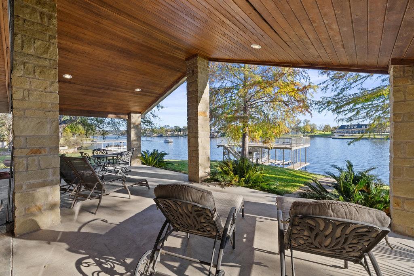
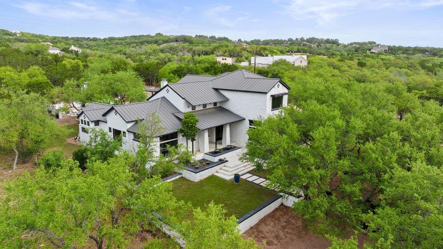
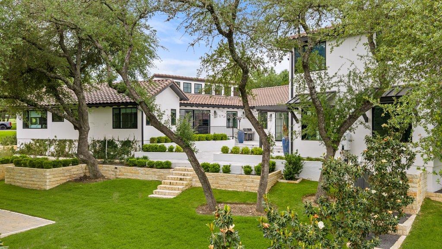
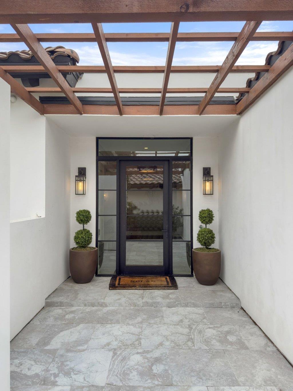
The Santa Barbara-inspired estate is truly one of a kind. Once owned by legendary coach Tom Landry, this prominent property has stood as a masterpiece for nearly two decades. Taken down to the studs and completely reconstructed in 2023, the home was thoughtfully reimagined with timeless materials, enduring craftsmanship, and longevity in mind--capturing the essence of the American Riviera with sophistication and warmth.

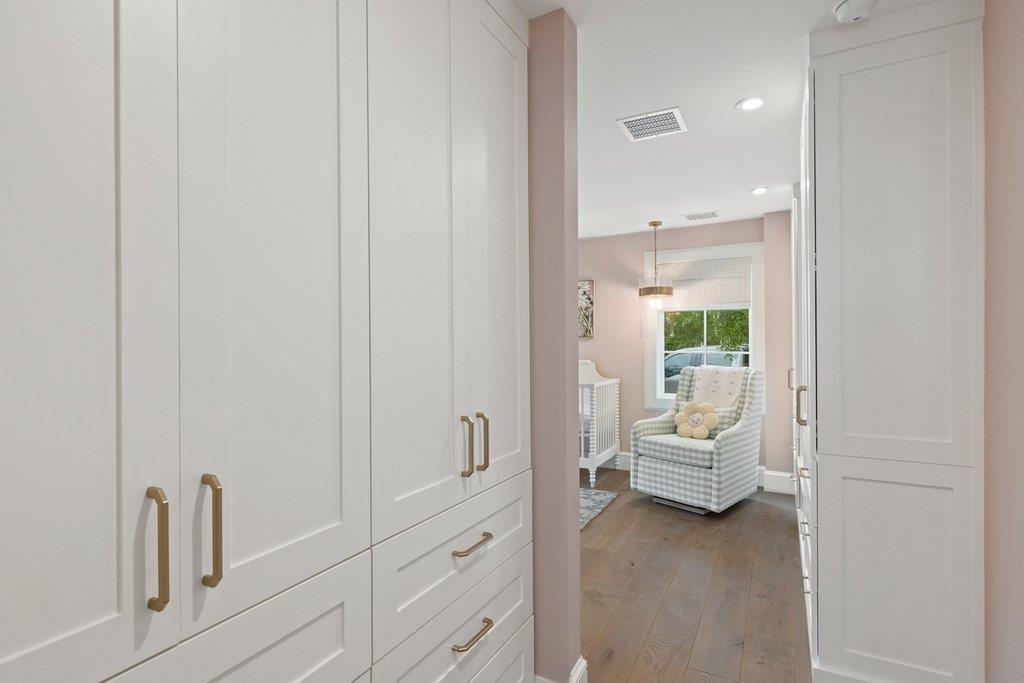
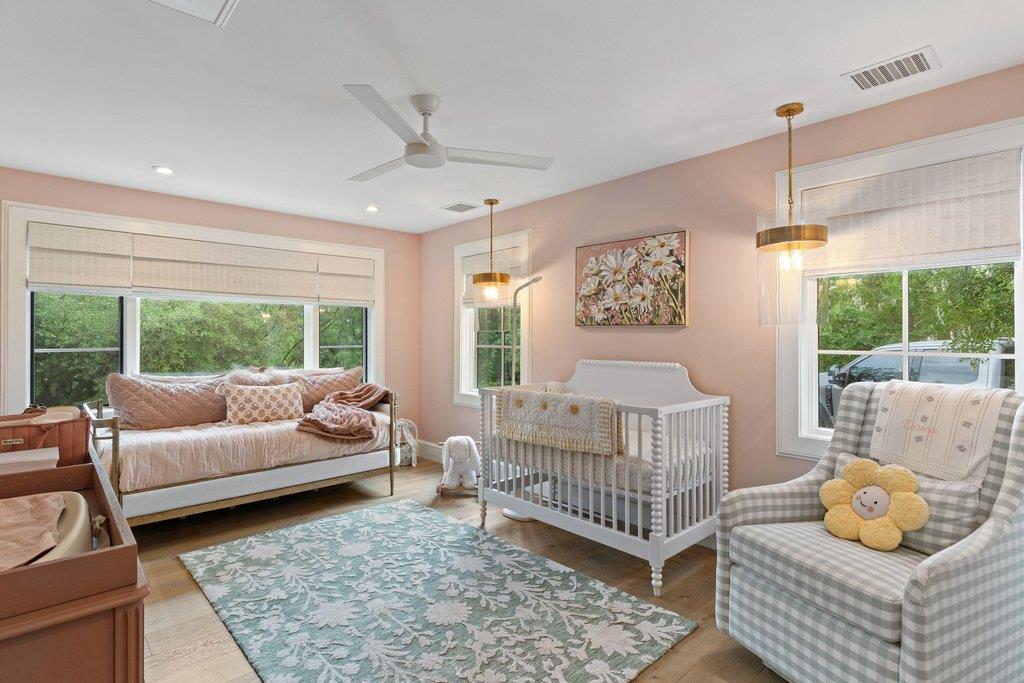
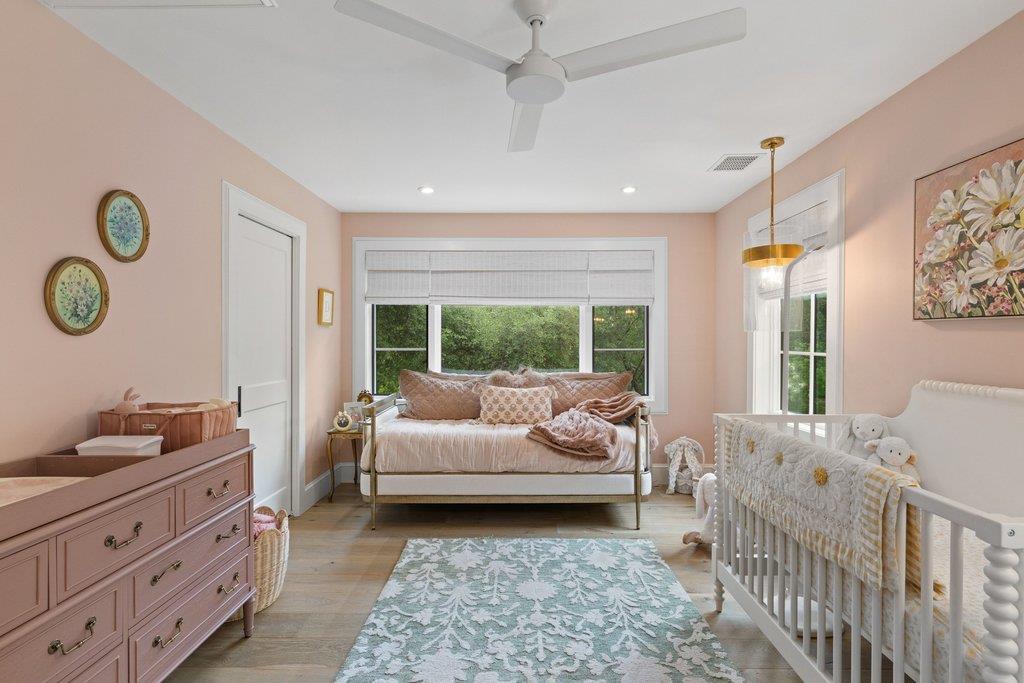
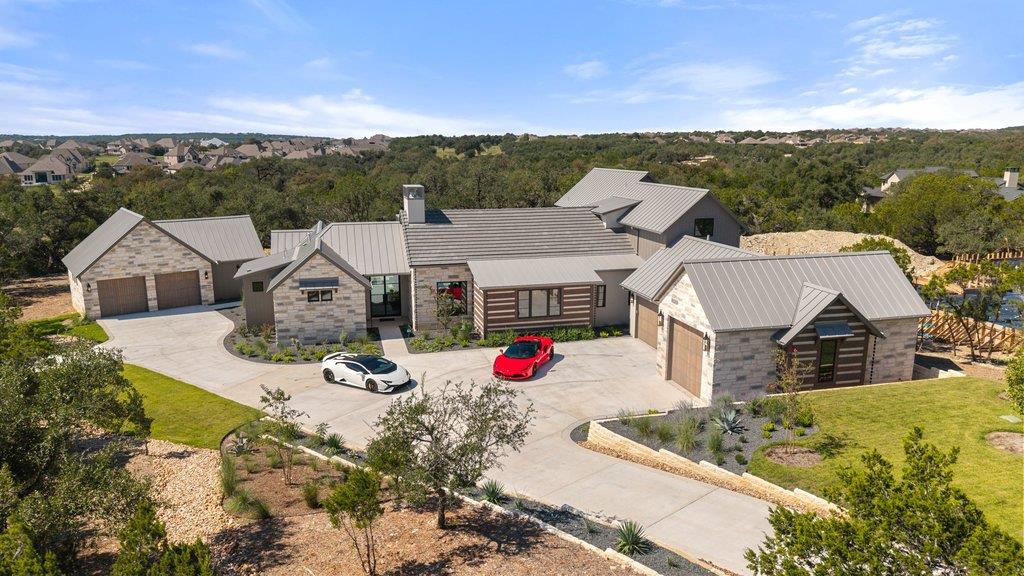
Spanning over 5,600 square feet, the residence was designed to accommodate grand-scale entertaining while maintaining the intimacy and comfort of a true family home. Every room has been meticulously curated with a focus on quality, character, and livability, creating a residence that is not only visually refined, but genuinely 100% move-in ready.

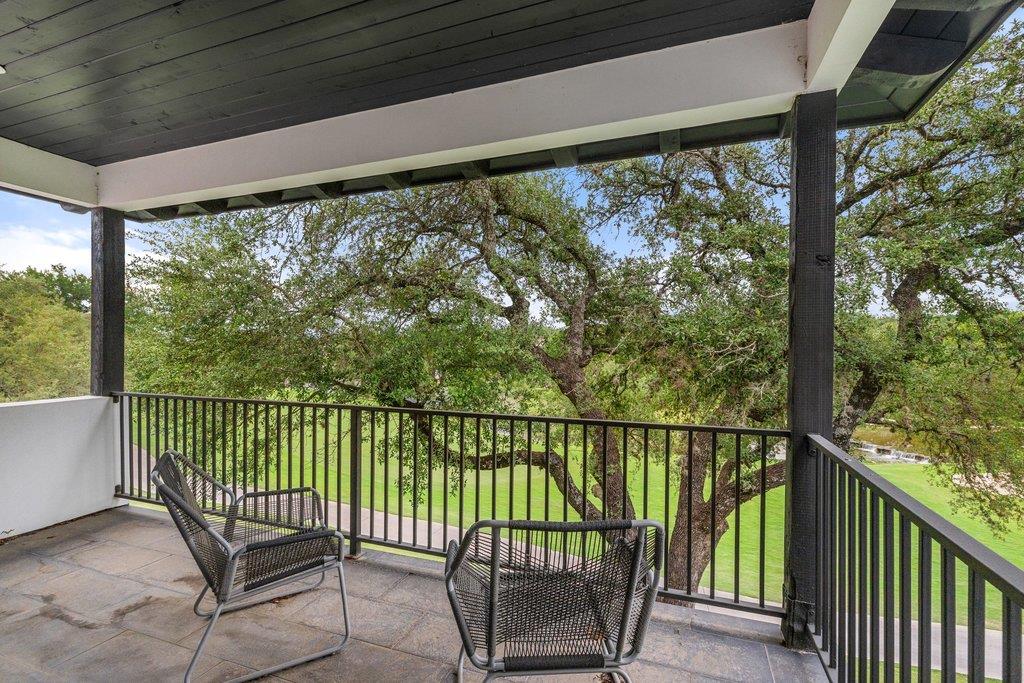
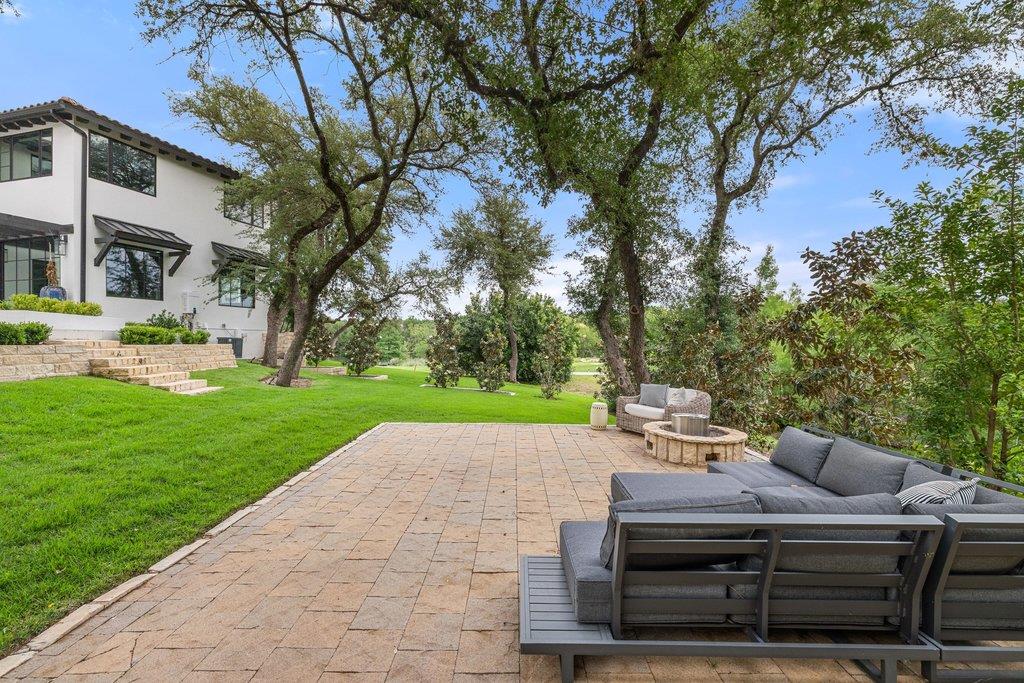
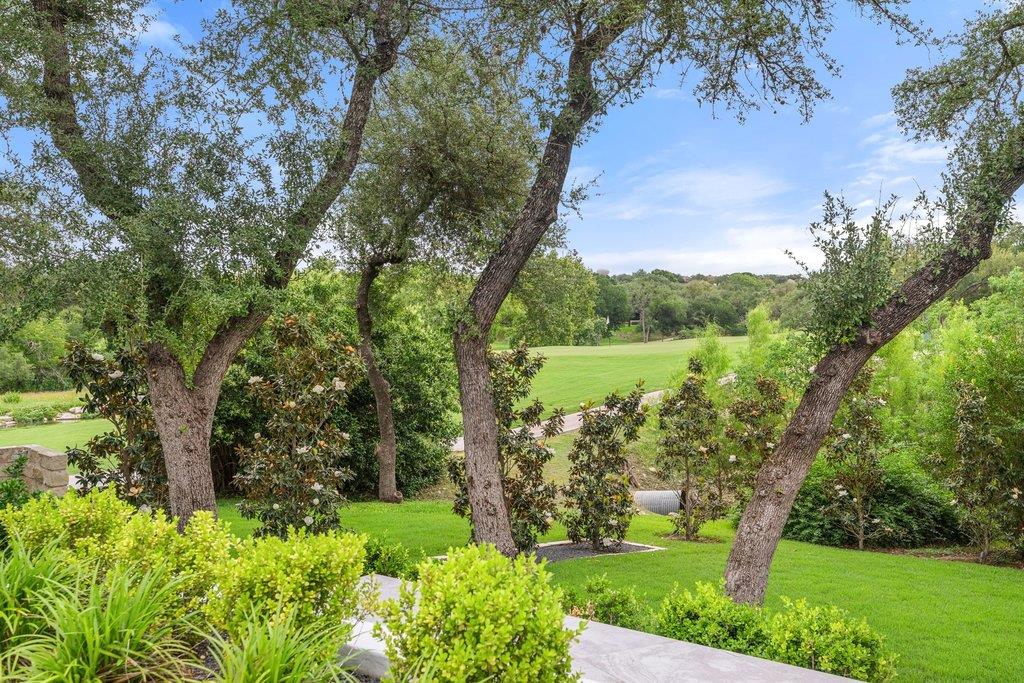
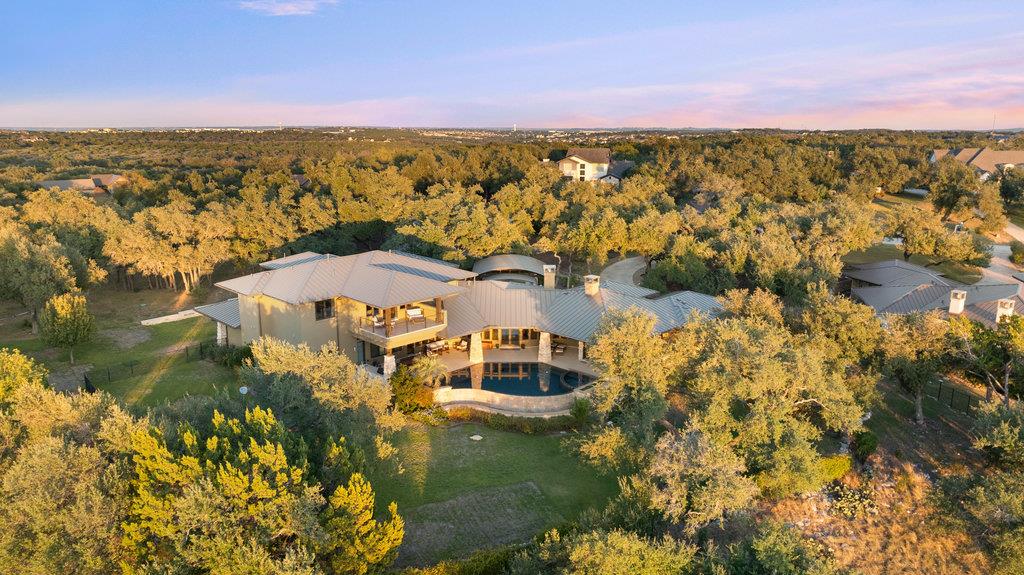
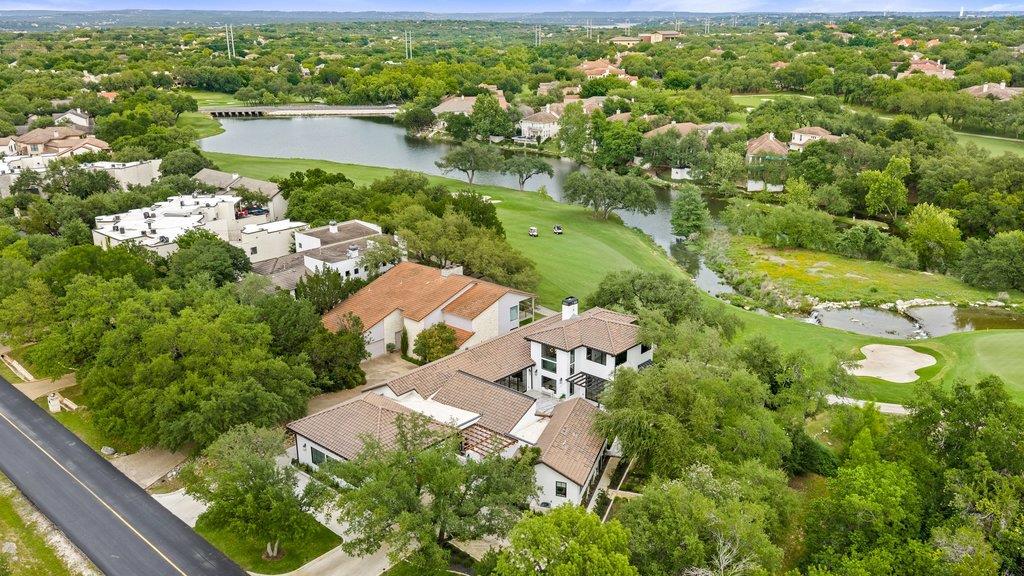
In a market where many luxury homes still require compromise or continual updating, this property offers a rare sense of completion--allowing a buyer to step into a fully realized home where every detail has already been considered. From its inviting curb appeal to the sweeping views of The Hills golf course enjoyed from nearly every room, this estate stands in a class of its own.


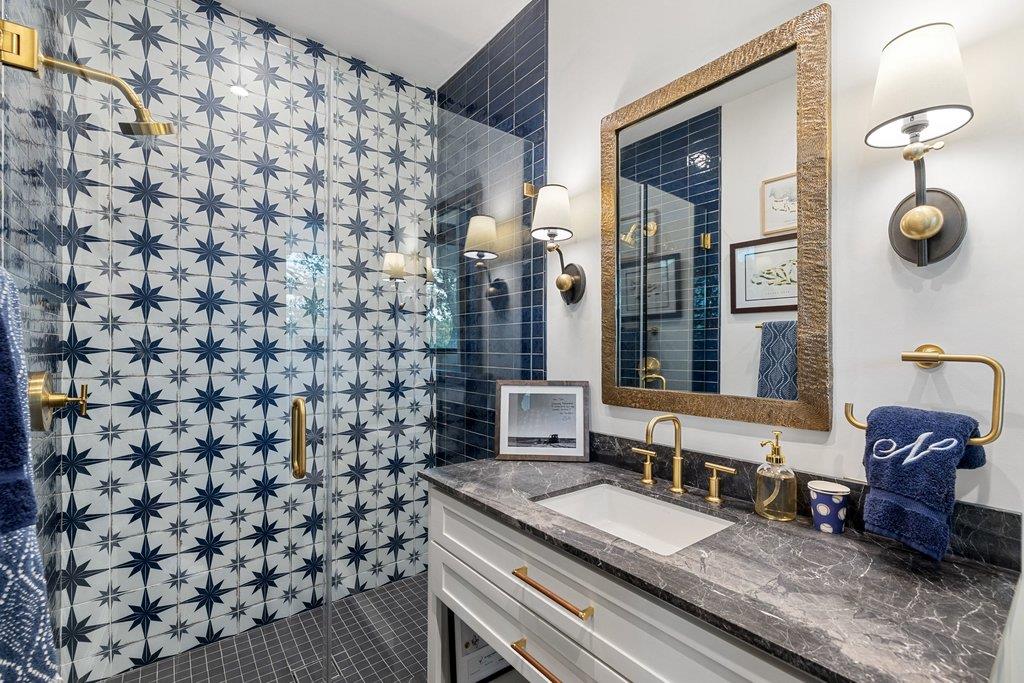
5 Bath
1 half bath
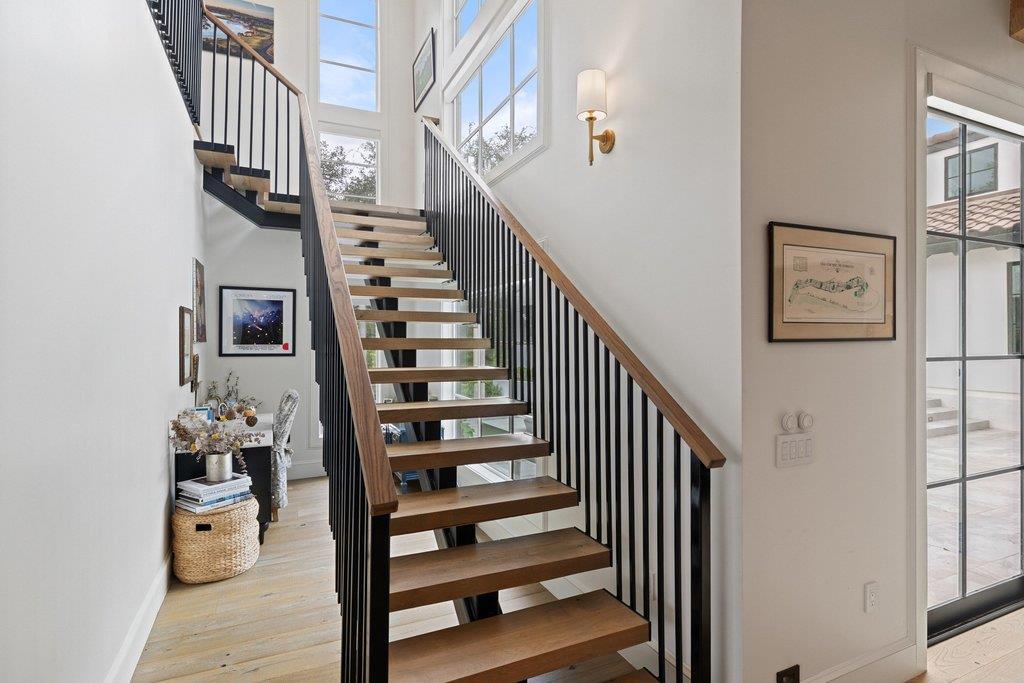
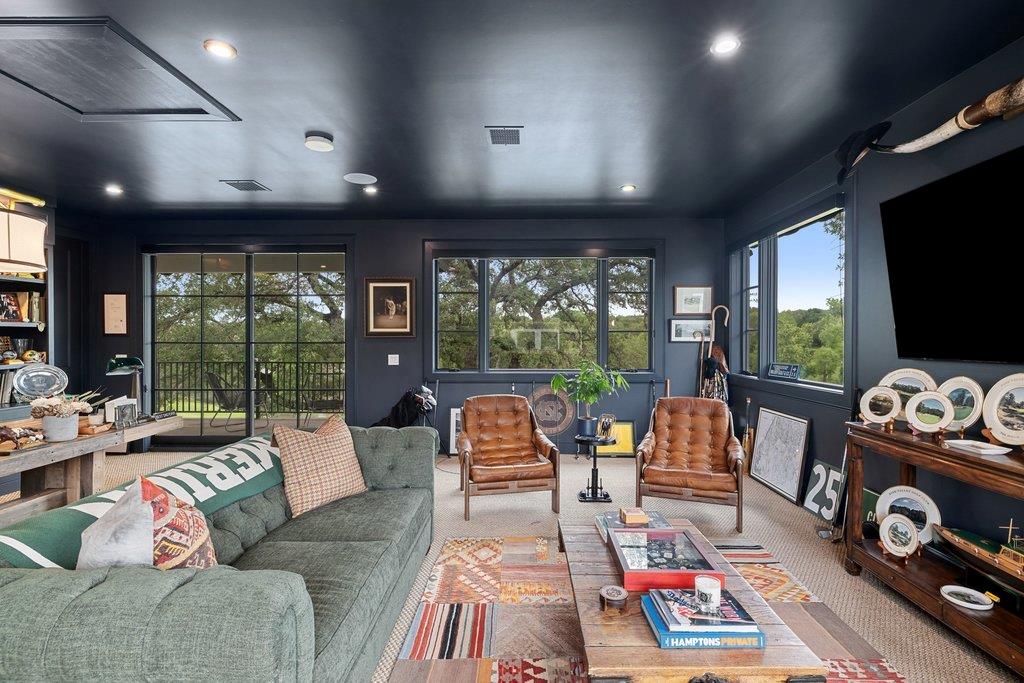
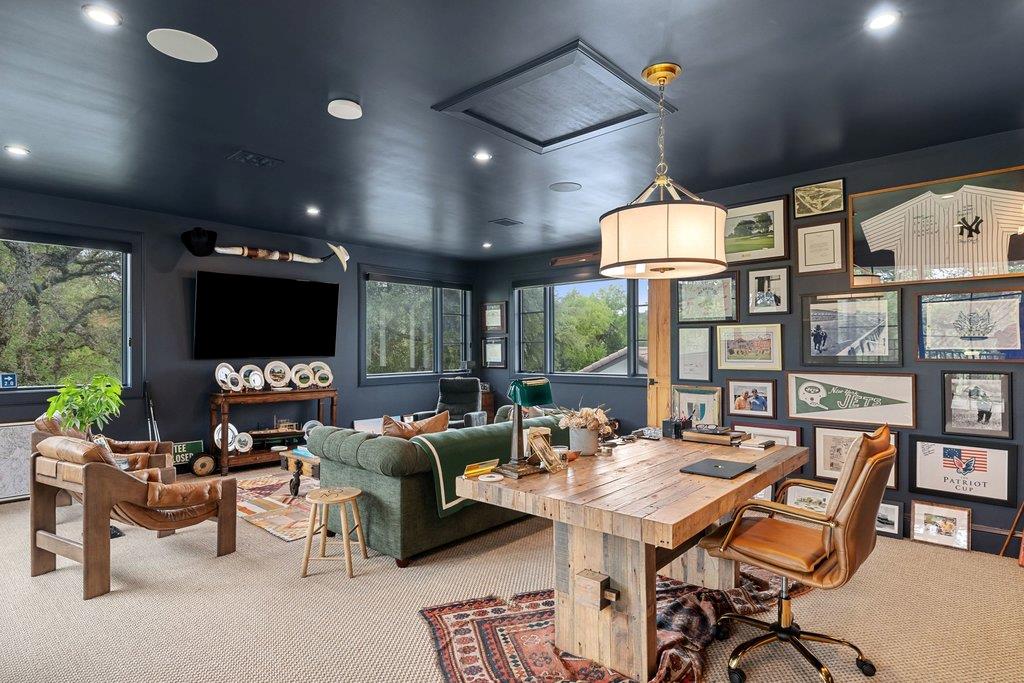
Single-story with large office or 6th bedroom upstairs-Ideal or guest suite, media room. Full bath and closet and private balcony
Overview

Property Status
For Sale
Lot Size
0.31 Acres
MLS ID
7177412
Property Type
Residential
Year Built
2023

Features & Amenities

Neighborhood
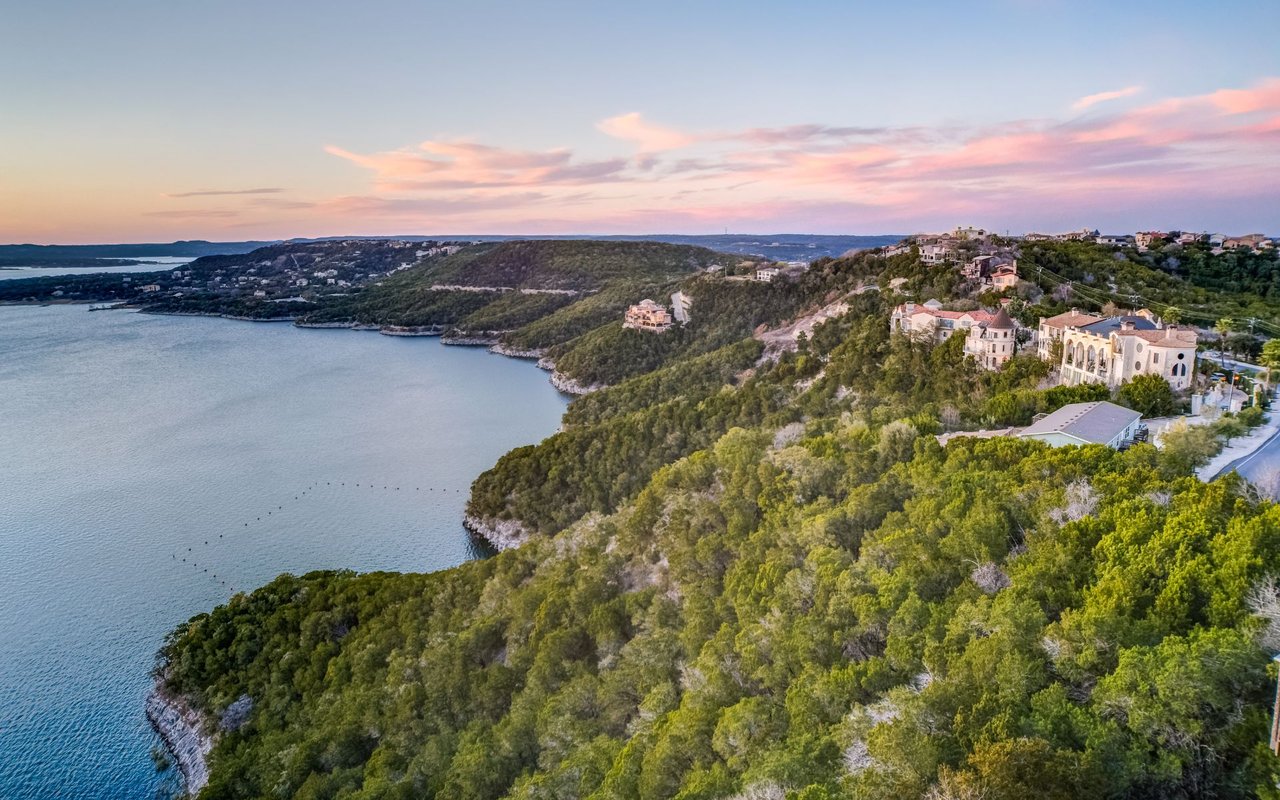
Lakeway
Water Frontage
Creek
View Description
Golf Course, Lake, Pond, Trees/Woods
Garage Spaces
3.0
Water Source
Municipal Utility District (MUD)
Utilities
See Remarks, Cable Connected, Electricity Available, Electricity Connected, Internet-Cable, Internet-Fiber
Pool
None
Roof
Tile
Lot Features
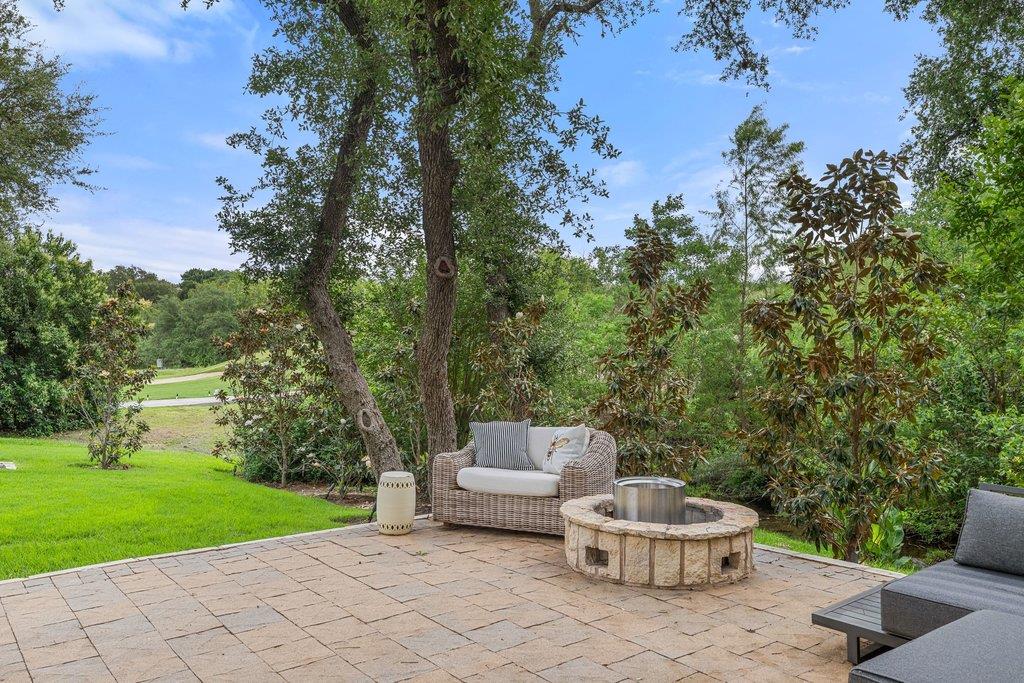
Backs To Golf Course, Sprinkler - Automatic, Trees-Large (Over 40 Ft)
Parking
Additional Parking, Driveway, Garage
Heat Type
Central, Heat Pump
Air Conditioning
Central Air
Fireplace
Fire Pit, Living Room
Appliances
Dishwasher, Dryer, Range, Refrigerator, Washer
Other Interior Features
Bookcases, Built-in Features, Ceiling Fan(s), Beamed Ceilings, Vaulted Ceiling(s), French Doors, Kitchen Island, Open Floorplan, Pantry, Recessed Lighting
Sewer
Public Sewer
Substructure
Slab
Disability Features
None
Other Exterior Features
Balcony, Private Yard
Elementary School
Lakeway
Middle School
Lake Travis
High School
Lake Travis
School District
Lake Travis ISD
Sales Price
$3,799,000
Real Estate Tax
$21,510/yr
HOA
$775

Downloads

28 Club Estates PKWY

Schedule a Tour

We would love to help you see this beautiful home! As a full-service brokerage, we can help you tour. Please submit an offer, and answer questions about the buying process.

Thank you

for your interest in 28 Club Estates PKWY, Austin, TX 78738

28 Club Estates PKWY
Navigate
Lakeway

Explore Lakeway

30.3680° N, 97.9917° W

read more

Mortgage Calculator

Estimate your monthly mortgage payment, including the principal and interest, property taxes, and HOA. Adjust the values to generate a more accurate rate.
$0,000 Your Payment 20 15 65
$0,000 Your Payment

I'm Interested In

28 Club Estates PKWY

or
  • CallCasey Marquez

    License #720638

    (210) 789-0876
  • Browse My

    Featured Properties

    Browse my exclusive listings and find your next dream home today!

    • 28 Club Estates PKWY For Sale

      $3,799,000

      28 Club Estates PKWY, Austin, TX 78738

      • 6 Beds
      • 6 Baths
      • 5,726 Sq.Ft.
    • 244 Zonetail CV For Sale

      $3,449,000

      244 Zonetail CV, Austin, TX 78737

      • 5 Beds
      • 5 Baths
      • 4,626 Sq.Ft.
    • 1922 Purple Sage LN For Sale

      $2,000,000

      1922 Purple Sage LN, Kingsland, TX 78639

      • 4 Beds
      • 3 Baths
      • 2,772 Sq.Ft.
    • 5101 Honey Daisy Way WAY For Sale

      $1,495,000

      5101 Honey Daisy Way WAY, Austin, TX 78738

    • 23625 Pedernales Canyon TRL Active Under Contract

      $1,450,000

      23625 Pedernales Canyon TRL, Spicewood, TX 78669

      • 3 Beds
      • 2 Baths
      • 1,433 Sq.Ft.
    • 505 Broken Arrow DR Active Under Contract

      $385,000

      505 Broken Arrow DR, Spicewood, TX 78669

      • 3 Beds
      • 2 Baths
      • 1,060 Sq.Ft.
    View All Properties

    Follow Us On Instagram